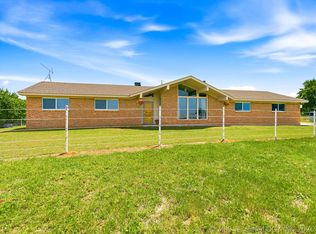
Exceptional craftsmanship and timeless design come together in this custom built home situated on 20 beautiful acres, with additional acreage available for purchase. Complete with a 40x60 insulated red iron shop and a beautifully finished guest apartment, this one-of-a-kind property offers luxury finishes, quality construction, and the space and versatility to fit a variety of lifestyles.
Built with 2x6 exterior walls, spray foam insulation, Anderson windows, separate 200-amp electrical services for the home and shop, and an attic ERV system, every detail was thoughtfully designed for efficiency and lasting performance. Inside, you'll find vaulted ceilings, 9, 10, and 11 foot ceilings, 8 foot interior doors, luxury LVP flooring, custom soft-close cabinetry, abundant storage, and an unfinished attic ready for a future bonus room.
The kitchen features Cambria quartz countertops, a 5x9 island, a hidden walk-in pantry with butcher block countertops and a microwave station, ZLINE appliances, and a Karran farmhouse sink. A panoramic folding glass door with an invisible screen opens to the oversized covered patio, creating seamless indoor outdoor living beneath beautiful tongue and groove porch ceilings.
Additional highlights include a heated and cooled garage, custom tile, Delta faucets, a Rheem heat pump, tankless water heater, oversized water softener, propane fireplace, cooktop, and water heater.
The 40x60x14 insulated shop includes three overhead doors, compressor ready power, propane heat, and an attached 20x40 two story guest apartment with a full kitchen, full bath, oversized laundry room, triple zone mini-split system, and spray foam insulation - ideal for guests, extended family, another home office, or rental potential.
With 20 acres and additional land available, this exceptional property offers the rare combination of luxury, privacy, and functionality in a truly remarkable setting.
For sale
$949,000
8710 County Road 1540, Ada, OK 74820
3beds
2,604sqft
Single Family Residence
Built in 2025
20 Acres Lot
$-- Zestimate®
$364/sqft
$-- HOA
What's special
Luxury finishesBeautifully finished guest apartmentKarran farmhouse sinkPropane fireplaceHeated and cooled garageSpray foam insulationAbundant storage
- 59 days
- 388
- 19
Zillow last checked:
Listing updated:
Listed by:
Tyler Thompson 580-272-3595,
Mary Terry & Associates Real E
Source: MLS Technology, Inc.,MLS#: 2623982 Originating MLS: MLS Technology
Originating MLS: MLS TechnologyFacts & features
Interior
Bedrooms & bathrooms
- Bedrooms: 3
- Bathrooms: 3
- Full bathrooms: 2
- 1/2 bathrooms: 1
Heating
- Central, Electric
Cooling
- Central Air
Appliances
- Included: Dishwasher, Gas Water Heater, Microwave, Oven, Range, Stove, Water Softener
- Laundry: Washer Hookup, Electric Dryer Hookup
Features
- High Ceilings, Quartz Counters, Stone Counters, Vaulted Ceiling(s), Ceiling Fan(s), Gas Range Connection, Gas Oven Connection
- Flooring: Laminate, Tile
- Windows: Vinyl
- Number of fireplaces: 1
- Fireplace features: Gas Log
Interior area
- Total structure area: 2,604
- Total interior livable area: 2,604 sqft
Property
Parking
- Total spaces: 2
- Parking features: Attached, Garage, Garage Faces Side
- Attached garage spaces: 2
Features
- Levels: One
- Stories: 1
- Patio & porch: Covered, Porch
- Exterior features: Dog Run, Rain Gutters
- Pool features: None
- Fencing: Barbed Wire,Decorative
Lot
- Size: 20 Acres
- Features: Farm, Mature Trees, Pond on Lot, Ranch
Details
- Additional structures: Workshop
- Parcel number: 000029004005000700
Construction
Type & style
- Home type: SingleFamily
- Property subtype: Single Family Residence
Materials
- HardiPlank Type, Stone Veneer, Wood Frame
- Foundation: Slab
- Roof: Asphalt,Fiberglass
Condition
- Year built: 2025
Utilities & green energy
- Sewer: Septic Tank
- Water: Rural
- Utilities for property: Electricity Available, Natural Gas Available, Water Available
Green energy
- Energy efficient items: Insulation
Community & HOA
Community
- Features: Gutter(s), Sidewalks
- Security: No Safety Shelter
- Subdivision: Pontotoc Co Unplatted
HOA
- Has HOA: No
Location
- Region: Ada
Financial & listing details
- Price per square foot: $364/sqft
- Annual tax amount: $2,308
- Date on market: 7/1/2026
- Cumulative days on market: 60 days
- Listing terms: Conventional,FHA,VA Loan
Estimated market value
Not available
Estimated sales range
Not available
Not available
Price history
| Date | Event | Price |
|---|---|---|
| 7/1/2026 | Listed for sale | $949,000+461.5%$364/sqft |
Source:  MLS Technology, Inc. #2623982 Report a problem MLS Technology, Inc. #2623982 Report a problem | ||
| 8/10/2023 | Sold | $169,000-6.1%$65/sqft |
Source: MLS Technology, Inc. #2324567 Report a problem | ||
| 7/15/2023 | Pending sale | $180,000$69/sqft |
Source: MLS Technology, Inc. #2324567 Report a problem | ||
| 7/13/2023 | Price change | $180,000+25.4%$69/sqft |
Source: MLS Technology, Inc. #2324567 Report a problem | ||
| 5/16/2023 | Price change | $143,500-3.8%$55/sqft |
Source: MLS Technology, Inc. #2310506 Report a problem | ||
| 3/21/2023 | Listed for sale | $149,175$57/sqft |
Source: MLS Technology, Inc. #2310506 Report a problem | ||
| 12/22/2022 | Listing removed | -- |
Source: MLS Technology, Inc. #2234429 Report a problem | ||
| 9/29/2022 | Listed for sale | $149,175$57/sqft |
Source: MLS Technology, Inc. #2234429 Report a problem | ||
| 9/15/2022 | Listing removed | -- |
Source: MLS Technology, Inc. #2207470 Report a problem | ||
| 6/11/2022 | Listed for sale | $149,175$57/sqft |
Source: MLS Technology, Inc. #2207470 Report a problem | ||
| 4/23/2022 | Pending sale | $149,175$57/sqft |
Source: MLS Technology, Inc. #2207470 Report a problem | ||
| 3/15/2022 | Listed for sale | $149,175$57/sqft |
Source: MLS Technology, Inc. #2207470 Report a problem | ||
Public tax history
Tax history is unavailable.
Monthly payment
Est. payment
Payment breakdown
Explore the cost of this home by adjusting the details. Changes won't be saved.Climate risks
Neighborhood: 74820
Nearby schools
Schools provided by the listing agent
- Elementary: Vanoss
- High: Vanoss
- District: Vanoss - Sch Dist (M11)
Source: MLS Technology, Inc.. This data may not be complete. We recommend contacting the local school district to confirm school assignments for this home.


Similar homes
- $760,0003 bd2 ba2k sqft10430 County Road 1510, Ada, OK 74820For Sale
 MLS ID #94666, Chrissy Banks. REALSTACK
 - $795,0004 bd4 ba3.6k sqft1202 Walker Estate Cir, Ada, OK 74820For Sale
 MLS ID #2627041, Julie Taylor, Gray Real Estate Elite, Inc.. MLS Technology, Inc.
 - $920,0002 bd2 ba1.8k sqft4643 County Road 3590 Loop, Ada, OK 74820For Sale
 MLS ID #114610, Chrissy Banks. REALSTACK
 - $649,9003 bd2 ba1.9k sqft17150 County Road 3490, Ada, OK 74820For Sale
 MLS ID #2617106, Shannon South, Mary Terry & Associates Real E. MLS Technology, Inc.
