Skip main navigation
Sold for $1,450,000
  • Listing Provided by: BHHS CA Properties
    Bought with: The Agency
    $1,450,000

    8710 E Cloudview Way, Anaheim, CA 92808

    5beds
    2,852sqft
    Single Family Residence
    Built in 1998
    6,327 Square Feet Lot
    $1,602,400 Zestimate®
    $508/sqft
    $5,757 Estimated rent

    Home value

    $1,602,400

    $1.52M - $1.68M

    $5,757/mo

    Zestimate® history
    Loading
    Loading...

    Owner options

    List your home for rent

    $5,757/mo

    Rent Zestimate®

    Find your next renter with Zillow Rental Manager. Plus, with online applications, you can quickly screen prospective tenants – for free.

    Learn more

    $5,757/mo

    Rent Zestimate®

    Refinance and save

    $9,078/mo

    Est. payment

    Refinancing to a lower rate could help reduce your monthly payments and save thousands over the life of the loan.

    See today's rates

    $9,078/mo

    Est. payment

    Explore your selling options

    Work with a Zillow partner agent

    Leverage their expertise and Zillow's premium Showcase listings to get your home seen by more buyers.

    Get started

    List with your own agent

    Get your home in front of millions of buyers by listing it on Zillow.

    Learn how to do it

    Sell it yourself

    Take full control of how buyers see your home on Zillow by listing For Sale by Owner (FSBO).

    List your home

    What's special

    Grassy areaNice backyardLarge remodeled kitchenExterior paintNewer interiorRecessed lightingSeparate jacuzzi tub
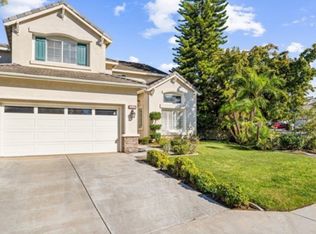
    Shows Pride Of Ownership With Great Curb Appeal, Beautiful 2 Story Home In Excellent Move-In Ready Condition, Approximately 2,852 Square Feet of Gracious Living Space, 5 Bedrooms & 4 Bathrooms, 1 Full Bathroom & 5th Bedroom is On The Main Floor and Currently Used as an Office, Dramatic Entry With Double Doors & Cathedral Ceilings, Formal Living Room & Dining Room, Large Remodeled Kitchen With Quartz Countertops, Stainless Steel GE Monogram Appliances & Viking Stove, Pantry Closet & Breakfast Nook Area, Beautiful Wood Shutters & Blinds, Upgraded Baseboards, Ceiling Fans & Recessed Lighting, Nice Size Family Room With Gas Burning Stone Fireplace, Master Suite With Large Walk-In Closet, Master Bathroom With Dual Sinks, Separate Jacuzzi Tub & Enormous Standing Shower, Highly Upgraded Carpeting & Tile Flooring Throughout, First Level Interior Laundry Room With Utility Sink, Security System, 3 Car Attached Garage With Built-In Shelving, Nice Backyard With Cemented Covered Patio and Grassy Area, Property Is Secured With Block Wall, Wood, and Wrought Iron Fencing, Dual Zone Central Heating & Cooling Systems, Newer Interior & Exterior Paint, Rain Gutters, Approximately 6,327 Square Foot Lot, Minutes to Shopping Center, Nearby Park, Hiking Trail, and Elementary School, Built In 1998,

    Zillow last checked:

    Listing updated:

    Listing Provided by:

    Ben Elahi DRE #00949310 714-602-2626,

    BHHS CA Properties

    Bought with:

    Cassie French, DRE #02154751

    The Agency

    Source: CRMLS,MLS#: PW23116098MLS LogoOriginating MLS: California Regional MLS

    Facts & features

    Interior

    Bedrooms & bathrooms
    • Bedrooms: 5
    • Bathrooms: 4
    • Full bathrooms: 4
    • Main level bathrooms: 1
    • Main level bedrooms: 1
    Bedroom
    • Features: Bedroom on Main Level
    Bathroom
    • Features: Bathroom Exhaust Fan, Bathtub, Closet, Dual Sinks, Enclosed Toilet, Multiple Shower Heads, Stone Counters, Solid Surface Counters, Separate Shower, Tile Counters
    Kitchen
    • Features: Kitchen Island, Kitchen/Family Room Combo, Quartz Counters, Updated Kitchen
    Heating
    • Central, Forced Air, Fireplace(s), Zoned
    Cooling
    • Central Air, Zoned
    Appliances
    • Included: 6 Burner Stove, Built-In Range, Dishwasher, Freezer, Gas Cooktop, Disposal, Gas Range, Gas Water Heater, Microwave, Refrigerator, Range Hood, Water Heater
    • Laundry: Gas Dryer Hookup, Inside, Laundry Room
    Features
    • Breakfast Area, Ceiling Fan(s), Cathedral Ceiling(s), Separate/Formal Dining Room, High Ceilings, Pantry, Quartz Counters, Stone Counters, Recessed Lighting, Solid Surface Counters, Tile Counters, Two Story Ceilings, Bedroom on Main Level, Entrance Foyer, Primary Suite, Walk-In Closet(s)
    • Flooring: Carpet, Tile
    • Doors: Double Door Entry, Panel Doors, Sliding Doors
    • Windows: Blinds, Double Pane Windows, Shutters
    • Has fireplace: Yes
    • Fireplace features: Family Room, Gas
    • Common walls with other units/homes: No Common Walls
    Interior area
    • Total interior livable area: 2,852 sqft

    Property

    Parking
    • Total spaces: 3
    • Parking features: Concrete, Direct Access, Driveway, Garage Faces Front, Garage, Garage Door Opener, Private, Side By Side
    • Attached garage spaces: 3
    Features
    • Levels: Two
    • Stories: 2
    • Entry location: First floor
    • Patio & porch: Concrete, Covered, Patio
    • Exterior features: Rain Gutters
    • Pool features: None
    • Spa features: None
    • Fencing: Block,Wood,Wrought Iron
    • Has view: Yes
    • View description: None
    Lot
    • Size: 6,327 sqft
    • Features: Back Yard, Front Yard, Lawn, Landscaped, Sprinklers Timer, Sprinkler System, Yard
    Details
    • Parcel number: 51403302
    • Zoning: R-1
    • Special conditions: Standard

    Construction

    Type & style
    • Home type: SingleFamily
    • Architectural style: Mediterranean
    • Property subtype: Single Family Residence
    Materials
    • Stone, Stucco
    • Roof: Concrete,Tile
    Condition
    • Turnkey
    • New construction: No
    • Year built: 1998
    Details
    • Builder name: Shae Homes

    Utilities & green energy

    • Electric: Electricity - On Property
    • Sewer: Public Sewer, Sewer Tap Paid
    • Water: Public
    • Utilities for property: Cable Connected, Electricity Connected, Natural Gas Connected, Phone Connected, Sewer Connected, Underground Utilities, Water Connected

    Community & neighborhood

    Security
    • Security features: Security System, Closed Circuit Camera(s), Fire Detection System, Smoke Detector(s)
    Community
    • Community features: Storm Drain(s), Street Lights, Suburban, Sidewalks
    Location
    • Region: Anaheim
    • Subdivision: Grande View (Grnv)

    HOA & financial

    HOA
    • Has HOA: Yes
    • HOA fee: $110 monthly
    • Amenities included: Maintenance Grounds
    • Association name: Summit H.O.A.
    • Association phone: 000-000-0000

    Other

    Other facts
    • Listing terms: Cash,Cash to New Loan,Conventional
    • Road surface type: Paved

    Price history

    DateEventPrice
    8/8/2023Sold$1,450,000+3.6%$508/sqft
    Source: CRMLS #PW23116098 Report a problem
    7/19/2023Pending sale$1,399,000$491/sqft
    Source: Berkshire Hathaway HomeServices CA Properties #PW23116098 Report a problem
    7/18/2023Contingent$1,399,000$491/sqft
    Source: CRMLS #PW23116098 Report a problem
    7/6/2023Listed for sale$1,399,000+56.3%$491/sqft
    Source: CRMLS #PW23116098 Report a problem
    6/15/2007Sold$895,000+79%$314/sqft
    Source: Public Record Report a problem
    4/26/2002Sold$500,000+37.7%$175/sqft
    Source: Public Record Report a problem
    1/7/1999Sold$363,000$127/sqft
    Source: Public Record Report a problem

    Public tax history

    YearProperty taxesTax assessment
    2025$15,996 +2.2%$1,479,000 +2%
    2024$15,648 +25.5%$1,450,000 +25.8%
    2023$12,468 +13.8%$1,152,541 +14.1%
    2022$10,960 +2.9%$1,009,800 +2%
    2021$10,649 +6.5%$990,000 +6.8%
    2020$9,999 $927,180 +2%
    2019$9,999 +1.3%$909,000
    2018$9,869 +2%$909,000
    2017$9,672 $909,000 +6.7%
    2016$9,672 +6.5%$852,000
    2015$9,077 +12.7%$852,000 +13%
    2014$8,057 $754,000 +13.4%
    2013-- $665,000
    2012-- $665,000
    2011-- $665,000 -4.3%
    2010-- $695,000
    2009-- $695,000 -16%
    2008-- $827,500 +50.1%
    2007-- $551,319 +2%
    2006-- $540,509 +2%
    2005-- $529,911 +2%
    2004-- $519,521 +1.9%
    2003-- $510,000 +31.3%
    2002-- $388,325 +2%
    2001$5,249 +0.5%$380,711 +2%
    2000$5,225 $373,247

    Find assessor info on the county website

    Neighborhood: Anaheim Hills

    Nearby schools

    GreatSchools rating
    Schools provided by the listing agent
    • Elementary: Running Springs
    • Middle: El Rancho
    • High: Canyon

    Source: CRMLS. This data may not be complete. We recommend contacting the local school district to confirm school assignments for this home.

    Get a cash offer in 3 minutes
    Find out how much your home could sell for in as little as 3 minutes with a no-obligation cash offer.
    Estimated market value
    $1,602,400
    Get a cash offer in 3 minutes
    Find out how much your home could sell for in as little as 3 minutes with a no-obligation cash offer.
    Estimated market value
    $1,602,400