Experience luxurious living in this stunning home set on a serene, park-like lot with mature trees and lush landscaping. The backyard oasis features an in-ground pool, perfect for relaxing on warm summer days, and an expansive screened porch and deck that offer beautiful views of the meticulously maintained yard. Step inside where every room creates a warm and inviting atmosphere throughout. This gorgeous home is designed to capture the beauty of its surroundings, with large windows that ensure every space is bathed in sunlight. The elegant living room features a fireplace, perfect for gathering with family and friends. For those who cherish a quiet retreat, the library offers a second fireplace, providing the ideal spot to enjoy peaceful moments. The heart of the home is the fabulous kitchen, with granite countertops, center island and stylish backsplash. This kitchen is sure to inspire culinary creativity. The main floor bedroom creates flexibility between a primary or guest quarters. The upstairs primary suite is a true retreat, featuring a freestanding cast iron tub, a luxurious glass shower with marble flooring, and a double vanity. Located in highly sought-after Thoroughbred Acres, this exquisite home is a rare find and offers a serene and sophisticated living experience. Don't miss the opportunity to make it yours!
Sold
$735,000
8710 Gordonshire Dr, Indianapolis, IN 46278
5beds
4,540sqft
Residential, Single Family Residence
Built in 1993
0.69 Acres Lot
$789,900 Zestimate®
$162/sqft
$4,001 Estimated rent
Home value
$789,900
$750,000 - $829,000
$4,001/mo
Zestimate® history
Owner options
List your home for rent
$4,001/mo
Rent Zestimate®
Find your next renter with Zillow Rental Manager. Plus, with online applications, you can quickly screen prospective tenants – for free.
$4,001/mo
Rent Zestimate®
Refinance and save
$4,020/mo
Est. payment
Refinancing to a lower rate could help reduce your monthly payments and save thousands over the life of the loan.
$4,020/mo
Est. payment
Explore your selling options
Work with a Zillow partner agent
Leverage their expertise and Zillow's premium Showcase listings to get your home seen by more buyers.
Get startedList with your own agent
Get your home in front of millions of buyers by listing it on Zillow.
Learn how to do itSell it yourself
Take full control of how buyers see your home on Zillow by listing For Sale by Owner (FSBO).
List your homeWhat's special
Zillow last checked:
Listing updated:
Listed by:
Heather Carpenter 317-660-4574,
Encore Sotheby's International,
Jordan Herman
Bought with:
Angelica Brewer
@properties
Source: MIBOR as distributed by MLS GRID,MLS#: 21997472
Facts & features
Interior
Bedrooms & bathrooms
- Bedrooms: 5
- Bathrooms: 4
- Full bathrooms: 3
- 1/2 bathrooms: 1
- Main level bathrooms: 2
- Main level bedrooms: 1
Primary bedroom
- Features: Carpet
- Level: Upper
- Area: 361 Square Feet
- Dimensions: 19x19
Primary bedroom
- Features: Carpet
- Level: Main
- Area: 238 Square Feet
- Dimensions: 17x14
Bedroom 2
- Features: Carpet
- Level: Upper
- Area: 224 Square Feet
- Dimensions: 16x14
Bedroom 3
- Features: Carpet
- Level: Upper
- Area: 168 Square Feet
- Dimensions: 14x12
Bedroom 5
- Features: Carpet
- Level: Upper
- Area: 210 Square Feet
- Dimensions: 14x15
Breakfast room
- Features: Hardwood
- Level: Main
- Area: 208 Square Feet
- Dimensions: 16x13
Dining room
- Features: Hardwood
- Level: Main
- Area: 288 Square Feet
- Dimensions: 18x16
Exercise room
- Features: Carpet
- Level: Upper
- Area: 210 Square Feet
- Dimensions: 15x14
Great room
- Features: Carpet
- Level: Main
- Area: 360 Square Feet
- Dimensions: 20x18
Kitchen
- Features: Hardwood
- Level: Main
- Area: 196 Square Feet
- Dimensions: 14x14
Laundry
- Features: Vinyl
- Level: Main
- Area: 30 Square Feet
- Dimensions: 5x6
Living room
- Features: Carpet
- Level: Main
- Area: 420 Square Feet
- Dimensions: 21x20
Heating
- Forced Air
Cooling
- Has cooling: Yes
Appliances
- Included: Dishwasher, Disposal, Gas Water Heater, MicroHood, Electric Oven, Refrigerator, Trash Compactor
- Laundry: Main Level
Features
- Attic Access, Bookcases, High Ceilings, Walk-In Closet(s), Breakfast Bar, Double Vanity, Entrance Foyer, High Speed Internet, In-Law Floorplan, Kitchen Island, Pantry
- Has basement: No
- Attic: Access Only
- Number of fireplaces: 2
- Fireplace features: Family Room, Great Room
Interior area
- Total structure area: 4,540
- Total interior livable area: 4,540 sqft
Property
Parking
- Total spaces: 3
- Parking features: Attached
- Attached garage spaces: 3
- Details: Garage Parking Other(Finished Garage)
Features
- Levels: Two
- Stories: 2
- Patio & porch: Deck, Screened
- Exterior features: Sprinkler System
- Pool features: In Ground, Pool Cover
- Fencing: Fenced,Invisible
Lot
- Size: 0.69 Acres
- Features: Sidewalks, Mature Trees
Details
- Parcel number: 490416100027000600
- Horse amenities: None
Construction
Type & style
- Home type: SingleFamily
- Architectural style: Traditional
- Property subtype: Residential, Single Family Residence
Materials
- Brick
- Foundation: Crawl Space
Condition
- New construction: No
- Year built: 1993
Utilities & green energy
- Water: Municipal/City
Community & HOA
Community
- Security: Security Alarm Paid
- Subdivision: Thoroughbred Acres
HOA
- Has HOA: Yes
- Amenities included: Maintenance, Snow Removal
- Services included: Entrance Common, Maintenance, Snow Removal
- HOA fee: $325 annually
- HOA phone: 317-262-4989
Location
- Region: Indianapolis
Financial & listing details
- Price per square foot: $162/sqft
- Tax assessed value: $618,900
- Annual tax amount: $5,698
- Date on market: 8/30/2024
- Cumulative days on market: 2 days
Price history
| Date | Event | Price |
|---|---|---|
| 9/27/2024 | Sold | $735,000+5.8%$162/sqft |
Source:  MIBOR as distributed by MLS GRID #21997472 Report a problem MIBOR as distributed by MLS GRID #21997472 Report a problem | ||
| 8/31/2024 | Pending sale | $695,000$153/sqft |
Source: MIBOR as distributed by MLS GRID #21997472 Report a problem | ||
| 8/30/2024 | Listed for sale | $695,000+41.8%$153/sqft |
Source: MIBOR as distributed by MLS GRID #21997472 Report a problem | ||
| 6/10/2019 | Sold | $490,000-2%$108/sqft |
Source: MIBOR as distributed by MLS GRID #21630125 Report a problem | ||
| 5/9/2019 | Pending sale | $500,000$110/sqft |
Source: Keller Williams Indianapolis Metro North #21630125 Report a problem | ||
| 5/3/2019 | Listed for sale | $500,000+8.1%$110/sqft |
Source: MIBOR REALTOR Association #21630125 Report a problem | ||
| 6/30/2003 | Sold | $462,500$102/sqft |
Source: MIBOR as distributed by MLS GRID #2323478 Report a problem | ||
Public tax history
| Year | Property taxes | Tax assessment |
|---|---|---|
| 2025 | $6,439 +7.7% | $618,900 +9.3% |
| 2024 | $5,977 +4.9% | $566,200 -0.3% |
| 2023 | $5,698 +12.1% | $567,700 +5.2% |
| 2022 | $5,082 +3.8% | $539,600 +13.2% |
| 2021 | $4,898 +23% | $476,700 +3.7% |
| 2020 | $3,983 +0.7% | $459,900 +15.5% |
| 2019 | $3,955 -33.6% | $398,300 +0.7% |
| 2018 | $5,960 -0.2% | $395,500 +0.6% |
| 2017 | $5,973 +63.7% | $393,000 +3.3% |
| 2016 | $3,648 +8.7% | $380,500 +13.4% |
| 2014 | $3,355 -7.5% | $335,500 |
| 2013 | $3,627 | $335,500 -0.1% |
| 2012 | $3,627 | $335,800 -8.3% |
| 2011 | -- | $366,000 -4.4% |
| 2010 | $4,067 +3.4% | $383,000 -2.6% |
| 2009 | $3,932 | $393,200 -2.5% |
| 2007 | -- | $403,400 -7.8% |
| 2006 | -- | $437,300 +41.8% |
| 2005 | -- | $308,400 |
| 2004 | -- | $308,400 |
| 2003 | -- | $308,400 +33% |
| 2002 | -- | $231,800 +200% |
| 2001 | -- | $77,270 |
| 2000 | -- | $77,270 |
Find assessor info on the county website
Neighborhood: Trader's Point
Nearby homes
- $583,8004 bd2 ba3.2k sqft8718 Gordonshire Dr, Indianapolis, IN 46278Off Market
- $693,1004 bd3 ba3.3k sqft8703 Santana Ln, Indianapolis, IN 46278Off Market
- $673,9006 bd5 ba4.6k sqft8709 Santana Ln, Indianapolis, IN 46278Off Market
- $750,0005 bd4 ba4.7k sqft8726 Gordonshire Dr, Indianapolis, IN 46278Sold
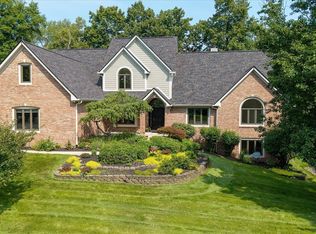
- $805,0004 bd4 ba4.6k sqft8703 Gordonshire Dr, Indianapolis, IN 46278Sold
- $671,4005 bd5 ba5.8k sqft8717 Gordonshire Dr, Indianapolis, IN 46278Off Market
- $680,1005 bd3 ba3k sqft8717 Santana Ln, Indianapolis, IN 46278Off Market
- $636,8003 bd3 ba2.6k sqft8725 Gordonshire Dr, Indianapolis, IN 46278Off Market
Nearby schools
GreatSchools rating
- 5/10Central Elementary School (Pike)Grades: K-5Distance: 3.1 mi
- 2/10Lincoln Middle SchoolGrades: 6-8Distance: 3.4 mi
- 4/10Pike High SchoolGrades: 9-12Distance: 3.5 mi
Schools provided by the listing agent
- High: Pike High School
Source: MIBOR as distributed by MLS GRID. This data may not be complete. We recommend contacting the local school district to confirm school assignments for this home.
Get a cash offer in 3 minutes
Find out how much your home could sell for in as little as 3 minutes with a no-obligation cash offer.
Estimated market value
$789,900
Get a cash offer in 3 minutes
Find out how much your home could sell for in as little as 3 minutes with a no-obligation cash offer.
Estimated market value
$789,900
- Indiana
- Marion County
- Indianapolis
- 46278
- Trader's Point
- 8710 Gordonshire Dr
Nearby cities
Nearby neighborhoods
Nearby zip codes
Other Indianapolis Topics
