Skip main navigation
Closed
  • Price Unknown

    8710 Hansom Cab Cir, Temple, TX 76502

    4beds
    2,014sqft
    Single Family Residence
    Built in 2013
    10,210.46 Square Feet Lot
    $310,400 Zestimate®
    $--/sqft
    $2,051 Estimated rent

    Home value

    $310,400

    Estimated sales range

    Not available

    $2,051/mo

    Zestimate® history
    Loading
    Loading...

    Owner options

    List your home for rent

    $2,051/mo

    Rent Zestimate®

    Find your next renter with Zillow Rental Manager. Plus, with online applications, you can quickly screen prospective tenants – for free.

    Learn more

    $2,051/mo

    Rent Zestimate®

    Refinance and save

    $95/mo

    Est. payment

    Refinancing to a lower rate could help reduce your monthly payments and save thousands over the life of the loan.

    See today's rates

    $95/mo

    Est. payment

    Explore your selling options

    Work with a Zillow partner agent

    Leverage their expertise and Zillow's premium Showcase listings to get your home seen by more buyers.

    Get started

    List with your own agent

    Get your home in front of millions of buyers by listing it on Zillow.

    Learn how to do it

    Sell it yourself

    Take full control of how buyers see your home on Zillow by listing For Sale by Owner (FSBO).

    List your home

    What's special

    Private backyardHigh ceilingsGrand foyerNestled in a cul-de-sacImpressive three walk-in closetsElegant archesOpen concept layout
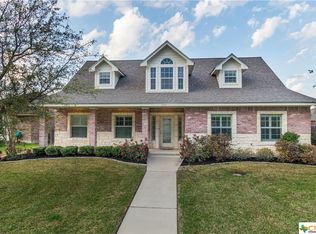
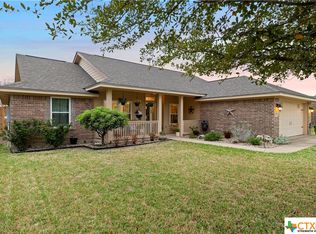
    500 Gallon Propane with a 24 kw Generac generator!!! Check out this beautiful four bedroom, two bath brick and natural stone traditional home nestled in a cul-de-sac in the desirable Carriage House Village community and located in sought after Belton ISD. This inviting home welcomes you with a grand foyer, elegant arches, and a stately wood-burning fireplace featuring a dramatic floor-to-ceiling stone surround. The open concept layout offers high ceilings and an abundance of windows, creating a bright and airy atmosphere throughout. Stained concrete flooring throughout provides both style and easy maintenance. The modern kitchen features stainless steel appliances, island, granite countertops, breakfast bar, and a spacious walk-in pantry. The adjacent dining area overlooks the private backyard, perfect for everyday living and entertaining. The magnificent primary suite is a true retreat, boasting a spa like en suite bath with double granite vanity, jetted garden tub, large walk-in shower, and an impressive three walk-in closets. Three additional guest bedrooms with two full bathrooms provide ample space for family and visitors. The secondary bathroom has been converted to fully accommodate someone using a wheelchair (documents on file) along with a full bidet and reflects an accessibility upgrade valued at approximately $20,000 at time of installation. For peace of mind, the home has a 500-gallon propane tank with 24 kw Generac generator that is able to power the entire home! The new roof is Owens Corning Dimensional shingles. Residents of Carriage House Village enjoy access to a community park with playground and a refreshing swimming pool which is ideal for enjoying hot Texas summer days. This home won’t last long so schedule your private showing today!

    Zillow last checked:

    Listing updated:

    Listed by:

    Heidi Brautigan 254-444-3932,

    Brautigan Realty

    Bought with:

    Maria Jones, TREC #0686404

    Magnolia Realty Temple Belton

    , TREC #null

    Source: Central Texas MLS,MLS#: 599887MLS LogoOriginating MLS: Temple Belton Board of REALTORS

    Facts & features

    Interior

    Bedrooms & bathrooms
    • Bedrooms: 4
    • Bathrooms: 2
    • Full bathrooms: 2
    Heating
    • Central, Electric, Fireplace(s), Other, See Remarks
    Cooling
    • Central Air, Electric, 1 Unit
    Appliances
    • Included: Dishwasher, Electric Range, Electric Water Heater, Disposal, Water Heater, Some Electric Appliances, Microwave, Range, Water Softener Owned
    • Laundry: Washer Hookup, Electric Dryer Hookup, Inside, Laundry Room
    Features
    • Ceiling Fan(s), Crown Molding, Double Vanity, Entrance Foyer, High Ceilings, His and Hers Closets, Jetted Tub, Multiple Primary Suites, Multiple Closets, Open Floorplan, Pull Down Attic Stairs, Recessed Lighting, Split Bedrooms, Separate Shower, Tub Shower, Walk-In Closet(s), Bedroom on Main Level, Breakfast Area, Granite Counters, Kitchen Island, Kitchen/Family Room Combo
    • Flooring: Concrete, Painted/Stained, Carpet Free
    • Windows: Double Pane Windows
    • Attic: Pull Down Stairs
    • Number of fireplaces: 1
    • Fireplace features: Living Room, Stone, Wood Burning
    Interior area
    • Total interior livable area: 2,014 sqft

    Property

    Parking
    • Total spaces: 2
    • Parking features: Attached, Door-Single, Garage, Garage Faces Side
    • Attached garage spaces: 2
    Accessibility
    • Accessibility features: Grab Bars, Low Threshold Shower, Other, See Remarks, Accessible Doors
    Features
    • Levels: One
    • Stories: 1
    • Patio & porch: Covered, Patio, Porch
    • Exterior features: Covered Patio, Porch, Private Yard
    • Pool features: Community, Fenced, In Ground
    • Fencing: Back Yard,Privacy,Wood
    • Has view: Yes
    • View description: None
    • Body of water: None
    Lot
    • Size: 10,210 sqft
    Details
    • Parcel number: 344896

    Construction

    Type & style
    • Home type: SingleFamily
    • Architectural style: Traditional
    • Property subtype: Single Family Residence
    Materials
    • Brick Veneer, Masonry, Stone Veneer
    • Foundation: Slab
    • Roof: Composition,Shingle
    Condition
    • Resale
    • Year built: 2013
    Details
    • Builder name: Salado Premier Build

    Utilities & green energy

    • Sewer: Public Sewer
    • Water: Public
    • Utilities for property: Electricity Available, High Speed Internet Available, Phone Available, Trash Collection Public

    Community & neighborhood

    Security
    • Security features: Security System Owned, Smoke Detector(s)
    Community
    • Community features: Playground, Community Pool, Curbs
    Location
    • Region: Temple
    • Subdivision: Carriage House Village Ph I

    HOA & financial

    HOA
    • Has HOA: Yes
    • HOA fee: $95 quarterly
    • Association name: Carriage House Village

    Other

    Other facts
    • Listing agreement: Exclusive Right To Sell
    • Listing terms: Cash,Conventional,FHA,VA Loan
    • Road surface type: Paved

    Price history

    DateEventPrice
    2/3/2026Sold--
    Source: Central Texas MLS #599887 Report a problem
    1/26/2026Pending sale$320,000$159/sqft
    Source: Central Texas MLS #599887 Report a problem
    1/12/2026Contingent$320,000$159/sqft
    Source: Central Texas MLS #599887 Report a problem
    1/6/2026Listed for sale$320,000+54.6%$159/sqft
    Source: Central Texas MLS #599887 Report a problem
    11/23/2016Sold--
    Source: Central Texas MLS #9113814 Report a problem
    8/19/2016Price change$207,000-1.4%$103/sqft
    Source: CENTURY 21 Gail Roe & Associates #113814 Report a problem
    7/8/2016Listed for sale$210,000$104/sqft
    Source: CENTURY 21 Gail Roe & Associates #113814 Report a problem
    6/23/2016Pending sale$210,000$104/sqft
    Source: CENTURY 21 Gail Roe & Associates #113814 Report a problem
    6/7/2016Price change$210,000+3.4%$104/sqft
    Source: CENTURY 21 Gail Roe & Associates #113814 Report a problem
    5/25/2016Listed for sale$203,000+7%$101/sqft
    Source: CENTURY 21 Gail Roe & Associates #113814 Report a problem
    12/9/2013Sold--
    Source: Agent Provided Report a problem
    8/13/2013Listed for sale$189,728+602.7%$94/sqft
    Source: Coldwell Banker Richard Smith, Realtors #182930 Report a problem
    4/20/2012Listing removed$27,000$13/sqft
    Source: H.B. Sheppard Cen-Tex Properties #86992 Report a problem
    3/2/2011Price change$27,000+99900%$13/sqft
    Source: H.B. Sheppard Cen-Tex Properties #86992 Report a problem
    2/25/2011Price change$27-99.9%
    Source: H.B. Sheppard Cen-Tex Properties #86992 Report a problem
    5/7/2010Listed for sale$27,000$13/sqft
    Source: H.B. Sheppard Cen-Tex Properties #86992 Report a problem

    Public tax history

    YearProperty taxesTax assessment
    2025$2,125 -30.4%$321,430 -3.9%
    2024$3,052 +0%$334,430 +13.3%
    2023$3,051 -34.9%$295,160 +10%
    2022$4,689 $268,327 +10%
    2021-- $243,934 +9.5%
    2020$4,681 -0.1%$222,711 +4.2%
    2019$4,687 +0%$213,777 +8.5%
    2018$4,686 +3.9%$196,983 +0.9%
    2017$4,510 $195,272 +4.5%
    2016$4,510 -1%$186,923 -2.6%
    2015$4,555 $191,905 +2.6%
    2014$4,555 $186,954 +9247.7%
    2004-- $2,000

    Find assessor info on the county website

    Neighborhood: 76502

    Nearby schools

    GreatSchools rating
    Schools provided by the listing agent
    • District: Belton ISD

    Source: Central Texas MLS. This data may not be complete. We recommend contacting the local school district to confirm school assignments for this home.

    Get a cash offer in 3 minutes
    Find out how much your home could sell for in as little as 3 minutes with a no-obligation cash offer.
    Estimated market value
    $310,400
    Get a cash offer in 3 minutes
    Find out how much your home could sell for in as little as 3 minutes with a no-obligation cash offer.
    Estimated market value
    $310,400