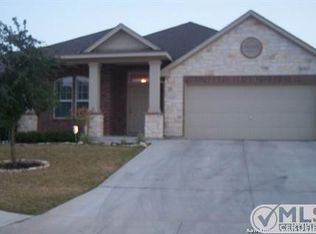
***SELLER INCENTIVES of $5,000 and preferred lender credits ALSO AVAILABLE*** Welcome to the Estonia community, where this stunning David Weekly home with fresh paint and new flooring throughout awaits your arrival! The open floorplan facilitates effortless entertaining and interaction with family and friends. Boasting three bedrooms and two bathrooms, this residence also features multiple flex areas, offering ample potential for additional rooms or bedrooms.
The spacious kitchen island is ideal for entertaining, providing extra storage and prep space. The backyard boasts a covered patio and no rear neighbors, making it perfect for relaxation. Its proximity to multiple Air Force Bases, the city, and major road access makes it an attractive option for commuters.
Closed
Price Unknown
8710 Jogeva Way, San Antonio, TX 78251
3beds
2,219sqft
Single Family Residence
Built in 2009
6,712 Square Feet Lot
$315,100 Zestimate®
$--/sqft
$1,978 Estimated rent
Home value
$315,100
$293,000 - $340,000
$1,978/mo
Zestimate® history
Owner options
List your home for rent
$1,978/mo
Rent Zestimate®
Find your next renter with Zillow Rental Manager. Plus, with online applications, you can quickly screen prospective tenants – for free.
$1,978/mo
Rent Zestimate®
Refinance and save
$120/mo
Est. payment
Refinancing to a lower rate could help reduce your monthly payments and save thousands over the life of the loan.
$120/mo
Est. payment
Explore your selling options
Work with a Zillow partner agent
Leverage their expertise and Zillow's premium Showcase listings to get your home seen by more buyers.
Get startedList with your own agent
Get your home in front of millions of buyers by listing it on Zillow.
Learn how to do itSell it yourself
Take full control of how buyers see your home on Zillow by listing For Sale by Owner (FSBO).
List your homeWhat's special
Open floorplanCovered patioSpacious kitchen island
Zillow last checked:
Listing updated:
Listed by:
Brooke Hamilton (210)493-3030,
Keller Williams Heritage
Bought with:
NON-MEMBER AGENT TEAM
Non Member Office
Source: Central Texas MLS,MLS#: 579358 Originating MLS: Four Rivers Association of REALTORS
Originating MLS: Four Rivers Association of REALTORSFacts & features
Interior
Bedrooms & bathrooms
- Bedrooms: 3
- Bathrooms: 2
- Full bathrooms: 2
Primary bedroom
- Level: Main
- Dimensions: 15x20
Bedroom
- Level: Main
- Dimensions: 11x10
Bedroom 2
- Level: Main
- Dimensions: 9x10
Bonus room
- Level: Main
- Dimensions: 12x14
Living room
- Level: Main
- Dimensions: 15x20
Office
- Level: Main
- Dimensions: 10x10
Heating
- Electric
Cooling
- Electric, 1 Unit
Appliances
- Included: Dishwasher, Electric Range, Electric Water Heater, Microwave, Refrigerator, Some Electric Appliances
- Laundry: Washer Hookup, Electric Dryer Hookup, Inside, Laundry Room
Features
- Ceiling Fan(s), Dining Area, Separate/Formal Dining Room, Double Vanity, Home Office, Multiple Living Areas, MultipleDining Areas, Open Floorplan, Pull Down Attic Stairs, Walk-In Closet(s), Kitchen Island, Kitchen/Family Room Combo, Kitchen/Dining Combo, Pantry
- Flooring: Carpet, Laminate
- Attic: Pull Down Stairs
- Has fireplace: No
- Fireplace features: None
Interior area
- Total interior livable area: 2,219 sqft
Property
Parking
- Total spaces: 2
- Parking features: Garage
- Garage spaces: 2
Features
- Levels: One
- Stories: 1
- Patio & porch: Covered, Porch
- Exterior features: Porch
- Pool features: Community, None
- Fencing: Back Yard
- Body of water: None Water Features
Lot
- Size: 6,712 Square Feet
Details
- Parcel number: 182880420090
Construction
Type & style
- Home type: SingleFamily
- Architectural style: None
- Property subtype: Single Family Residence
Materials
- Brick, Masonry, Stone Veneer
- Foundation: Slab
- Roof: Composition,Shingle
Condition
- Resale
- Year built: 2009
Details
- Builder name: David Weekly
Utilities & green energy
- Sewer: Public Sewer
- Water: Public
- Utilities for property: Cable Available, Electricity Available, High Speed Internet Available, Trash Collection Public
Community & HOA
Community
- Features: Playground, Park, Community Pool
- Subdivision: Estonia Sub Ut-1
HOA
- Has HOA: Yes
- HOA fee: $120 quarterly
- HOA name: ESTONIA HOA INC.
Location
- Region: San Antonio
Financial & listing details
- Tax assessed value: $338,340
- Annual tax amount: $2,348
- Date on market: 5/8/2025
- Cumulative days on market: 73 days
- Listing agreement: Exclusive Right To Sell
- Listing terms: Cash,Conventional,FHA,VA Loan
- Electric utility on property: Yes
Price history
| Date | Event | Price |
|---|---|---|
| 7/30/2025 | Sold | -- |
Source:  Central Texas MLS #579358 Report a problem Central Texas MLS #579358 Report a problem | ||
| 7/21/2025 | Pending sale | $335,777$151/sqft |
Source:  LERA MLS #1864943 Report a problem LERA MLS #1864943 Report a problem | ||
| 7/3/2025 | Contingent | $335,777$151/sqft |
Source: LERA MLS #1864943 Report a problem | ||
| 6/10/2025 | Price change | $335,777-3.7%$151/sqft |
Source: LERA MLS #1864943 Report a problem | ||
| 5/8/2025 | Listed for sale | $348,777$157/sqft |
Source: LERA MLS #1864943 Report a problem | ||
Public tax history
| Year | Property taxes | Tax assessment |
|---|---|---|
| 2025 | $2,348 -61.6% | $338,340 -1.9% |
| 2024 | $6,107 +223.7% | $344,730 +9.9% |
| 2023 | $1,887 -26.6% | $313,572 +10% |
| 2022 | $2,570 +2.1% | $285,065 +10% |
| 2021 | $2,516 | $259,150 +4.8% |
| 2020 | $2,516 +1% | $247,350 +3.4% |
| 2019 | $2,492 | $239,120 +1.2% |
| 2018 | $2,492 +0.3% | $236,300 +3.5% |
| 2017 | $2,485 -0.2% | $228,220 -0.6% |
| 2016 | $2,489 -2.5% | $229,650 +2.5% |
| 2015 | $2,552 | $224,040 +9.7% |
| 2014 | $2,552 | $204,160 +6.9% |
| 2013 | -- | $191,010 +2.7% |
| 2012 | -- | $185,990 +0% |
| 2011 | -- | $185,900 |
| 2010 | -- | $185,900 +932.8% |
| 2009 | -- | $18,000 |
| 2008 | -- | $18,000 |
Find assessor info on the county website
Neighborhood: 78251
Nearby homes
- $294,2003 bd2 ba1.9k sqft8706 Jogeva Way, San Antonio, TX 78251Off Market
- $292,1003 bd2 ba1.9k sqft8714 Jogeva Way, San Antonio, TX 78251Off Market

- $348,4004 bd4 ba2.7k sqft8702 Jogeva Way, San Antonio, TX 78251Off Market
- $319,0003 bd2 ba2.2k sqft8718 Jogeva Way, San Antonio, TX 78251Off Market
- $320,4003 bd2 ba2.2k sqft8634 Jogeva Way, San Antonio, TX 78251Off Market
- $--3 bd2 ba1.9k sqft8722 Jogeva Way, San Antonio, TX 78251Sold
- $317,8003 bd2 ba2.2k sqft8711 Jogeva Way, San Antonio, TX 78251Off Market
- $291,0003 bd2 ba1.9k sqft8715 Jogeva Way, San Antonio, TX 78251Off Market
Nearby schools
GreatSchools rating
- 4/10Evers Elementary SchoolGrades: PK-5Distance: 0.5 mi
- 5/10Jordan Middle SchoolGrades: 6-8Distance: 0.6 mi
- 6/10Warren High SchoolGrades: 9-12Distance: 0.8 mi
Schools provided by the listing agent
- District: Northside ISD
Source: Central Texas MLS. This data may not be complete. We recommend contacting the local school district to confirm school assignments for this home.
Get a cash offer in 3 minutes
Find out how much your home could sell for in as little as 3 minutes with a no-obligation cash offer.
Estimated market value
$315,100
Get a cash offer in 3 minutes
Find out how much your home could sell for in as little as 3 minutes with a no-obligation cash offer.
Estimated market value
$315,100
- Texas
- Bexar County
- San Antonio
- 78251
- 8710 Jogeva Way
Nearby cities
Nearby neighborhoods
Nearby zip codes
Other San Antonio Topics
