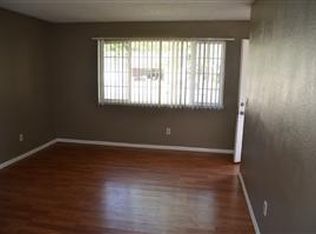
$60k Price Improvement!!! Live in One and Rent the other-Great House Hacking Opportunity!! This well-maintained duplex offers Strong Market rents with attractive Cap Rate. New roof in November 2025 and located within the desirable Lodi Unified School District. Each unit features 3 bedrooms, 2 full bathrooms, an interior laundry area, and a two-car garage providing ample parking. Significant upgrades as of 2022 include newer Electrical upgrade, Gas Meters and HVAC replacement for Unit 8710, newer windows, interior and exterior paint, updated kitchen cabinets and updated light fixtures. These improvements enhance both functionality and overall appeal, making this property an excellent investment opportunity!
Sold for $598,000
$598,000
8710 Kelley Dr, Stockton, CA 95209
6beds
4baths
2,278sqft
Multi Family, Duplex
Built in 1977
-- sqft lot
$599,800 Zestimate®
$263/sqft
$1,990 Estimated rent
Home value
$599,800
$540,000 - $666,000
$1,990/mo
Zestimate® history
Owner options
List your home for rent
$1,990/mo
Rent Zestimate®
Find your next renter with Zillow Rental Manager. Plus, with online applications, you can quickly screen prospective tenants – for free.
$1,990/mo
Rent Zestimate®
Refinance and save
$3,812/mo
Est. payment
Refinancing to a lower rate could help reduce your monthly payments and save thousands over the life of the loan.
$3,812/mo
Est. payment
Explore your selling options
Work with a Zillow partner agent
Leverage their expertise and Zillow's premium Showcase listings to get your home seen by more buyers.
Get startedList with your own agent
Get your home in front of millions of buyers by listing it on Zillow.
Learn how to do itSell it yourself
Take full control of how buyers see your home on Zillow by listing For Sale by Owner (FSBO).
List your homeWhat's special
Interior and exterior paintNewer electrical upgradeNewer windowsUpdated light fixturesUpdated kitchen cabinetsInterior laundry area
Zillow last checked:
Listing updated:
Listed by:
Ricardo Mora DRE #02047886 925-272-9093,
Lpt Realty, Inc
Bought with:
Erika Carrasco, DRE #01740048
Intero Real Estate Services
Source: Bay East AOR,MLS#: 41126321
Facts & features
Interior
Bedrooms & bathrooms
- Bedrooms: 6
- Bathrooms: 4
Heating
- Central
Cooling
- Central Air
Appliances
- Laundry: In Unit, Laundry Equip - Owned
Features
- Updated Kitchen
- Flooring: Laminate, Tile
- Basement: None
- Has fireplace: Yes
Interior area
- Total structure area: 2,278
- Total interior livable area: 2,278 sqft
Property
Parking
- Total spaces: 4
- Parking features: Attached
- Has attached garage: Yes
Features
- Fencing: Fenced
Lot
- Size: 6,800 Square Feet
- Features: Rectangular Lot, Back Yard
Details
- Parcel number: 082050010000
- Special conditions: Offer As Is
- Other equipment: None
Construction
Type & style
- Home type: MultiFamily
- Property subtype: Multi Family, Duplex
- Attached to another structure: Yes
Materials
- Stucco, Wood Siding
- Roof: Composition
Condition
- Year built: 1977
Community & HOA
Community
- Features: Other
- Subdivision: Other
HOA
- Has HOA: No
Location
- Region: Stockton
Financial & listing details
- Price per square foot: $263/sqft
- Tax assessed value: $639,846
- Annual tax amount: $7,256
- Price range: $598K - $598K
- Date on market: 3/6/2026
- Listing agreement: Excl Right
- Listing terms: Cash,Conventional,1031 Exchange,Other
- Lease term: Month To Month
- Total actual rent: 4930
- Tenant pays: Electricity, Gas
Price history
| Date | Event | Price |
|---|---|---|
| 5/7/2026 | Sold | $598,000-0.1%$263/sqft |
Source:  Bay East AOR #41126321 Report a problem Bay East AOR #41126321 Report a problem | ||
| 4/13/2026 | Pending sale | $598,888$263/sqft |
Source: Bay East AOR #41126321 Report a problem | ||
| 3/30/2026 | Price change | $598,888-9.1%$263/sqft |
Source: Bay East AOR #41126321 Report a problem | ||
| 3/13/2026 | Price change | $658,888-0.2%$289/sqft |
Source: Bay East AOR #41126321 Report a problem | ||
| 3/6/2026 | Listed for sale | $659,888+7.3%$290/sqft |
Source: Bay East AOR #41126321 Report a problem | ||
| 7/3/2023 | Listing removed | -- |
Source: Zillow Rentals Report a problem | ||
| 6/28/2023 | Listed for rent | $2,495$1/sqft |
Source: Zillow Rentals Report a problem | ||
| 6/26/2023 | Sold | $615,000$270/sqft |
Source: MetroList Services of CA #223044204 Report a problem | ||
| 5/29/2023 | Pending sale | $615,000$270/sqft |
Source: MetroList Services of CA #223044204 Report a problem | ||
| 5/19/2023 | Listed for sale | $615,000+17.1%$270/sqft |
Source: MetroList Services of CA #223044204 Report a problem | ||
| 4/17/2023 | Sold | $525,000-4.5%$230/sqft |
Source: MetroList Services of CA #222139978 Report a problem | ||
| 3/28/2023 | Pending sale | $550,000$241/sqft |
Source: MetroList Services of CA #222139978 Report a problem | ||
| 3/20/2023 | Listed for sale | $550,000$241/sqft |
Source: MetroList Services of CA #222139978 Report a problem | ||
| 1/12/2023 | Pending sale | $550,000$241/sqft |
Source: MetroList Services of CA #222139978 Report a problem | ||
| 11/8/2022 | Listed for sale | $550,000+137.1%$241/sqft |
Source: MetroList Services of CA #222139978 Report a problem | ||
| 6/9/2017 | Sold | $232,000+157.8%$102/sqft |
Source: Public Record Report a problem | ||
| 4/14/2010 | Sold | $90,000+26.8%$40/sqft |
Source: Public Record Report a problem | ||
| 11/3/2009 | Sold | $71,000-81.1%$31/sqft |
Source: Public Record Report a problem | ||
| 4/29/2005 | Sold | $375,000+341.2%$165/sqft |
Source: Agent Provided Report a problem | ||
| 9/21/1998 | Sold | $85,000$37/sqft |
Source: Public Record Report a problem | ||
Public tax history
| Year | Property taxes | Tax assessment |
|---|---|---|
| 2025 | $7,256 +1.9% | $639,846 +2% |
| 2024 | $7,123 +134% | $627,300 +142.4% |
| 2023 | $3,043 +5.4% | $258,795 +2% |
| 2022 | $2,887 -2.3% | $253,722 +2% |
| 2021 | $2,954 +2.4% | $248,748 +1% |
| 2020 | $2,883 +2.4% | $246,198 +2% |
| 2019 | $2,817 +1.8% | $241,372 +2% |
| 2018 | $2,767 +51.1% | $236,640 +51.7% |
| 2017 | $1,831 +53% | $156,039 +48.6% |
| 2016 | $1,196 +1.4% | $104,978 +1.5% |
| 2015 | $1,179 | $103,402 +2% |
| 2014 | $1,179 | $101,377 +0.5% |
| 2013 | -- | $100,919 +2% |
| 2012 | -- | $98,940 +2% |
| 2011 | -- | $97,000 -11.8% |
| 2010 | -- | $110,000 -26.7% |
| 2009 | -- | $150,000 -62.3% |
| 2008 | -- | $397,950 +2% |
| 2007 | -- | $390,150 +2% |
| 2006 | -- | $382,500 +300.1% |
| 2005 | -- | $95,597 +2% |
| 2004 | -- | $93,723 +1.9% |
| 2003 | -- | $92,006 +4% |
| 2002 | -- | $88,434 |
| 2001 | -- | $88,434 |
Find assessor info on the county website
Neighborhood: Colonial Heights
Nearby homes
- $392,8003 bd2 ba1.1k sqft8712 Kelley Dr, Stockton, CA 95209Off Market

- $289,1003 bd2 ba1.1k sqft8702 Kelley Dr, Stockton, CA 95209Off Market

- $410,4003 bd2 ba1k sqft8722 Kelley Dr, Stockton, CA 95209Off Market

- $267,5003 bd2 ba1.1k sqft8713 Kelley Dr, Stockton, CA 95209Off Market
- $408,7003 bd2 ba1.4k sqft3436 W Creek Dr, Stockton, CA 95209Off Market
- $450,6003 bd2 ba1.5k sqft3428 W Creek Dr, Stockton, CA 95209Off Market
- $462,3003 bd2 ba1.9k sqft8724 Kelley Dr, Stockton, CA 95209Off Market
- $593,90012 bd8 ba2.2k sqft8734 Kelley Dr, Stockton, CA 95209Off Market
Nearby schools
GreatSchools rating
- 3/10Wagner-Holt Elementary SchoolGrades: K-6Distance: 0.5 mi
- 4/10Delta Sierra Middle SchoolGrades: 7-8Distance: 1.1 mi
- 5/10Bear Creek High SchoolGrades: 9-12Distance: 1.6 mi
Schools provided by the listing agent
- District: Lodi Unified
Source: Bay East AOR. This data may not be complete. We recommend contacting the local school district to confirm school assignments for this home.
Get a cash offer in 3 minutes
Find out how much your home could sell for in as little as 3 minutes with a no-obligation cash offer.
Estimated market value
$599,800
Get a cash offer in 3 minutes
Find out how much your home could sell for in as little as 3 minutes with a no-obligation cash offer.
Estimated market value
$599,800
Nearby cities
Nearby neighborhoods
Nearby zip codes
Other Stockton Topics
