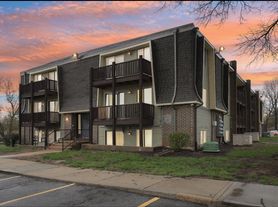
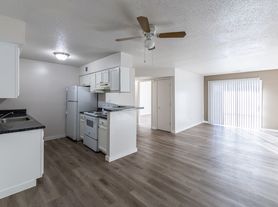
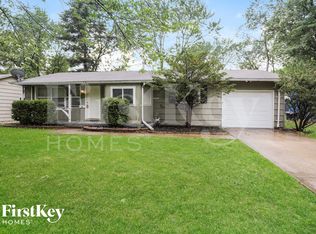
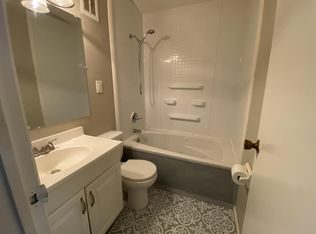
Spacious House with Fin.Basement + Garage + Yard in Kansas City, MO offers three bedrooms and 1.5 bathrooms in a renovated layout with hardwood floors throughout the main living areas. The kitchen features with appliances, a microwave, dishwasher and ample cabinetry for storage. A finished basement adds flexible living space, and a garage plus yard provide practical exterior options. Ceiling fans help circulate air throughout the home. This property blends updated finishes with functional spaces in a desirable Kansas City location.
NO VOUCHERS
Credit 580+ preferred. No recent repossessions, utility collections, or payday loans.
Non-Smoking Property
Income Requirement Must earn 2.5x the rent; include all income sources (vouchers, food stamps, SSI, disability, etc.).
Application Fee $45 per applicant (all 18+ must apply).
Admin Fee $100 due upon approval.
Renters Insurance provide third-party coverage or you can enroll with us for $15- $40.95 monthly.
Pets small dogs: $500 + $25$50/mo, cats: $300 + $15/mo.
Landlord Reference Provide current/previous landlord's phone and email.
Security Deposit Due within 48 hours of acceptance.
AMENITIES:
* appliances
* hardwood floors
* garage
* dishwasher
* renovated
* finished basement
* microwave
* ceiling fan(s)
* Ample kitchen cabinetry
By submitting your information on this page you consent to being contacted by the Property Manager and RentEngine via SMS, phone, or email.
House for rent
$1,550/moFees may apply
8710 Kentucky Ave, Kansas City, MO 64138
3beds
1,085sqft
Price may not include required fees and charges. Price shown reflects the lease term provided. Learn more|
Single family residence
Available Thu Sep 10 2026
Cats, dogs OK
1 Parking space parking
What's special
Ample cabinetry for storageRenovated layout
- 28 days |
- -- |
- -- |
Zillow last checked:
Listing updated:
Travel times

Let’s turn your rent into credit progress
Build credit history with every on-time payment and get credit for the payment you’re already making.
Facts & features
Interior
Bedrooms & bathrooms
- Bedrooms: 3
- Bathrooms: 2
- Full bathrooms: 1
- 1/2 bathrooms: 1
Interior area
- Total interior livable area: 1,085 sqft
Property
Parking
- Total spaces: 1
- Details: Contact manager
Details
- Parcel number: 50230044500000000
Construction
Type & style
- Home type: SingleFamily
- Property subtype: Single Family Residence
Community & HOA
Location
- Region: Kansas City
Financial & listing details
- Lease term: 1 Year
Price history
| Date | Event | Price |
|---|---|---|
| 7/14/2026 | Listed for rent | $1,550+6.9%$1/sqft |
Source: Zillow Rentals Report a problem | ||
| 12/22/2023 | Listing removed | -- |
Source: Zillow Rentals Report a problem | ||
| 12/6/2023 | Listed for rent | $1,450+3.6%$1/sqft |
Source: Zillow Rentals Report a problem | ||
| 11/10/2022 | Listing removed | -- |
Source: Zillow Rental Network Premium Report a problem | ||
| 10/28/2022 | Price change | $1,400-3.4%$1/sqft |
Source: Zillow Rental Network Premium Report a problem | ||
| 10/6/2022 | Listed for rent | $1,450$1/sqft |
Source: Zillow Rental Network Premium Report a problem | ||
Neighborhood: White Oak
Nearby schools
GreatSchools rating
- 6/10Dobbs Elementary SchoolGrades: K-5Distance: 1.4 mi
- 3/10Hickman Mills Middle SchoolGrades: 6-8Distance: 1.4 mi
- 2/10Ruskin High SchoolGrades: 9-12Distance: 3.2 mi