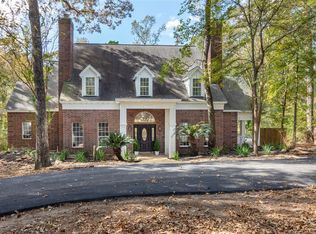
Privately nestled on nearly 2 acres of peaceful countryside, this 5/6 BDRM, 3/1 BTH custom home offers the perfect blend of luxury and comfort, all just minutes from Magnolia amenities! This custom-built masterpiece features a beautiful open floor plan, designer finishes, custom shelving, large windows, abundant natural light, private study w/ French doors, formal dining, and a spacious living room with fireplace! Elevate your culinary experience in the Chef's kitchen with top-of-the-line appliances and oversized quartz island! With 3 fireplaces throughout, warmth & ambiance are felt across the home. All bedrooms offer walk-in closets, and the upstairs game room is ideal for entertaining. Enjoy peace of mind with a whole-home generator. Built for year-round enjoyment, your private outdoor oasis includes a waterfall pool, spa & fire pit, set against a serene backdrop where deer roam. Low taxes, low HOA, & welcoming community—experience the lifestyle this exceptional property offers!
For sale
$890,000
8710 Linn Ln, Magnolia, TX 77354
5beds
3,859sqft
Single Family Residence
Built in 2002
1.99 Acres Lot
$856,700 Zestimate®
$231/sqft
$13/mo HOA
What's special
Designer finishesBeautiful open floor planAbundant natural lightCustom shelvingLarge windowsOversized quartz islandFormal dining
- 12 days
- 494
- 39
Likely to sell faster than
Zillow last checked:
Listing updated:
Listed by:
Ryan Jockers TREC #0669948 281-685-1889,
Better Homes and Gardens Real Estate Gary Greene - Champions
Source: HAR,MLS#: 84971442
Facts & features
Interior
Bedrooms & bathrooms
- Bedrooms: 5
- Bathrooms: 4
- Full bathrooms: 3
- 1/2 bathrooms: 1
Rooms
- Room types: Den, Utility Room
Primary bedroom
- Level: First
- Area: 340
- Dimensions: 17x20
Bedroom
- Level: Second
- Area: 132
- Dimensions: 11x12
Bedroom
- Level: Second
- Area: 187
- Dimensions: 17x11
Bedroom
- Level: Second
- Area: 132
- Dimensions: 11x12
Bedroom
- Level: Second
- Area: 195
- Dimensions: 13x15
Other
- Level: First
- Area: 140
- Dimensions: 10x14
Other
- Level: First
- Area: 20
- Dimensions: 5x4
Other
- Level: Second
- Area: 56
- Dimensions: 7x8
Other
- Level: Second
- Area: 45
- Dimensions: 5x9
Den
- Level: First
- Area: 99
- Dimensions: 11x9
Dining room
- Level: First
- Area: 140
- Dimensions: 10x14
Other
- Level: First
- Area: 100
- Dimensions: 10x10
Game room
- Level: Second
- Area: 320
- Dimensions: 16x20
Kitchen
- Level: First
- Area: 315
- Dimensions: 15x21
Living room
- Level: First
- Area: 380
- Dimensions: 19x20
Primary bath
- Level: First
- Area: 324
- Dimensions: 18x18
Utility room
- Level: First
- Area: 100
- Dimensions: 10x10
Heating
- Electric
Cooling
- Attic Fan, Ceiling Fan(s), Electric
Appliances
- Included: ENERGY STAR Qualified Appliances, Water Heater, Disposal, Water Softener, Wine Refrigerator, Electric Oven, Microwave, Gas Range, Dishwasher
- Laundry: Electric Dryer Hookup, Gas Dryer Hookup, Washer Hookup
Features
- Crown Molding, Dry Bar, Wired for Sound, En-Suite Bath, Primary Bed - 1st Floor, Sitting Area, Walk-In Closet(s)
- Flooring: Tile, Vinyl
- Windows: Window Coverings
- Number of fireplaces: 3
- Fireplace features: Gas Log, Wood Burning
Interior area
- Total structure area: 3,859
- Total interior livable area: 3,859 sqft
Video & virtual tour
Property
Parking
- Total spaces: 3
- Parking features: Attached
- Attached garage spaces: 3
Features
- Stories: 2
- Patio & porch: Covered, Patio/Deck
- Has private pool: Yes
- Pool features: In Ground, Pool/Spa Combo
- Has spa: Yes
- Spa features: Spa/Hot Tub, Private
- Fencing: Back Yard
Lot
- Size: 1.99 Acres
- Features: Back Yard, Corner Lot, Subdivided, Wooded, 1 Up to 2 Acres
Details
- Additional structures: Shed(s)
- Parcel number: 74158
Construction
Type & style
- Home type: SingleFamily
- Architectural style: Traditional
- Property subtype: Single Family Residence
Materials
- Cement Siding, Wood Siding
- Foundation: Slab
- Roof: Composition
Condition
- New construction: No
- Year built: 2002
Details
- Builder name: Silverwood Custom Homes
Utilities & green energy
- Sewer: Septic Tank
- Water: Public, Well
Community & HOA
Community
- Subdivision: Cimarron Country
HOA
- Has HOA: Yes
- HOA fee: $150 annually
Location
- Region: Magnolia
Financial & listing details
- Price per square foot: $231/sqft
- Tax assessed value: $762,202
- Annual tax amount: $12,049
- Date on market: 8/25/2026
- Listing terms: Cash,Conventional,FHA,VA Loan
- Road surface type: Asphalt
Estimated market value
$856,700
$814,000 - $900,000
$4,418/mo
Price history
| Date | Event | Price |
|---|---|---|
| 8/25/2026 | Listed for sale | $890,000$231/sqft |
Source:  HAR #84971442 Report a problem HAR #84971442 Report a problem | ||
| 8/25/2026 | Listing removed | $890,000$231/sqft |
Source: HAR #20002408 Report a problem | ||
| 8/12/2026 | Price change | $890,000-1.1%$231/sqft |
Source: HAR #20002408 Report a problem | ||
| 7/9/2026 | Price change | $900,000-3.2%$233/sqft |
Source: HAR #20002408 Report a problem | ||
| 6/16/2026 | Price change | $930,000-1.1%$241/sqft |
Source: HAR #20002408 Report a problem | ||
| 5/20/2026 | Price change | $940,000-1.1%$244/sqft |
Source: HAR #43114925 Report a problem | ||
| 5/4/2026 | Listed for sale | $950,000+0.1%$246/sqft |
Source: HAR #43114925 Report a problem | ||
| 4/1/2026 | Listing removed | $949,000$246/sqft |
Source: HAR #94100839 Report a problem | ||
| 3/12/2026 | Price change | $949,000-2.7%$246/sqft |
Source: HAR #94100839 Report a problem | ||
| 1/30/2026 | Listed for sale | $975,000-2.4%$253/sqft |
Source: HAR #94100839 Report a problem | ||
| 1/27/2026 | Listing removed | $998,500$259/sqft |
Source: HAR #10931097 Report a problem | ||
| 12/12/2025 | Price change | $998,500-4.9%$259/sqft |
Source: HAR #10931097 Report a problem | ||
| 10/17/2025 | Price change | $1,050,000-4.5%$272/sqft |
Source: HAR #10931097 Report a problem | ||
| 9/26/2025 | Listed for sale | $1,100,000+38.5%$285/sqft |
Source: HAR #10931097 Report a problem | ||
| 5/12/2023 | Sold | -- |
Source: Agent Provided Report a problem | ||
| 4/12/2023 | Pending sale | $794,000$206/sqft |
Source: HAR #27925932 Report a problem | ||
| 4/3/2023 | Price change | $794,000-0.6%$206/sqft |
Source: HAR #27925932 Report a problem | ||
| 3/24/2023 | Listed for sale | $799,000$207/sqft |
Source: HAR #27925932 Report a problem | ||
Public tax history
| Year | Property taxes | Tax assessment |
|---|---|---|
| 2025 | $9,996 -18.3% | $762,202 +0.4% |
| 2024 | $12,242 +65.5% | $758,906 +34.9% |
| 2023 | $7,398 | $562,650 +1.4% |
| 2022 | -- | $555,000 +19.4% |
| 2021 | $7,908 -5.1% | $465,000 +0.6% |
| 2020 | $8,335 +7.7% | $462,000 +10% |
| 2019 | $7,741 -2.5% | $420,000 +1.8% |
| 2018 | $7,937 -0.3% | $412,590 0% |
| 2017 | $7,961 +9.8% | $412,700 +15.1% |
| 2016 | $7,251 +18.1% | $358,470 +10% |
| 2015 | $6,140 | $325,880 +10% |
| 2014 | $6,140 | $296,250 +10.4% |
| 2013 | -- | $268,460 |
| 2012 | -- | $268,460 |
| 2011 | -- | $268,460 |
| 2010 | -- | $268,460 -10.4% |
| 2009 | -- | $299,710 +10% |
| 2008 | -- | $272,460 +10% |
| 2007 | -- | $247,690 +4.7% |
| 2006 | -- | $236,620 |
| 2005 | -- | $236,620 |
| 2004 | -- | $236,620 |
| 2003 | -- | $236,620 +579.4% |
| 2002 | -- | $34,830 +75% |
| 2001 | -- | $19,900 |
Find assessor info on the county website
Monthly payment
Est. payment
Payment breakdown
Explore the cost of this home by adjusting the details. Changes won't be saved.Climate risks
Neighborhood: 77354
Nearby schools
Schools provided by the listing agent
- Elementary: Bear Branch Elementary School (Magnolia)
- Middle: Magnolia Parkway Junior High
- High: Magnolia High School
Source: HAR. This data may not be complete. We recommend contacting the local school district to confirm school assignments for this home.
Similar homes
- $799,9954 bd4 ba4.6k sqft40111 Roundup Rd, Magnolia, TX 77354For Sale
 MLS ID #94606006, Brandi Brantner, CB&A, Realtors. HAR
 - $784,5003 bd3 ba2.7k sqft40307 Pipestone Rd, Magnolia, TX 77354For Sale
 MLS ID #3967875, Becky Bible, Baker Realty Solutions LLC. HAR
 - $650,0004 bd3 ba2.2k sqft8911 Diamante Dr, Magnolia, TX 77354For Sale
 MLS ID #6478907, Sam Sharif, RE/MAX Elite Properties. HAR
 - $999,0004 bd4 ba4.2k sqft32718 Green Bend Ct, Magnolia, TX 77354For Sale
 MLS ID #83615598, Ellen Pool, eXp Realty LLC. HAR
