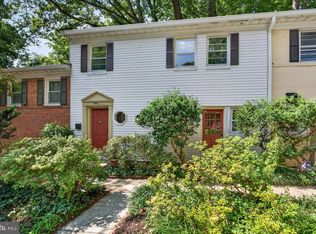
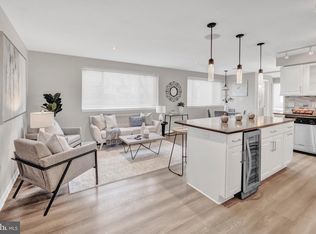
Enjoy two levels of comfortable living in this beautifully updated 2-bedroom, 1.5-bath condo in Sligo Park Hills. The main level offers an inviting living area, powder room, and convenient laundry closet with Bosch washer and dryer. The updated kitchen features white shaker cabinetry, subway tile backsplash, quartz countertops, matte black hardware, upgraded GE appliances, gas cooking, and both dining and breakfast bar space. A large sliding door opens to your private patio—perfect for outdoor dining or relaxing. Upstairs, two well-separated bedrooms provide added privacy, including a spacious primary bedroom with dual closets. The remodeled full bath features stylish tile, a floating vanity, modern lighting, and thoughtful storage. Additional highlights include refinished hardwood stairs, reserved parking (#57), and a secured building with daily-cleaned common areas. Ideally located just steps from Sligo Creek Trail, Sligo Cabin Neighborhood Park, tennis courts, and Nolte Park, with easy access to Downtown Silver Spring, Metro, shopping, dining, and major commuter routes.
For sale
$300,000
8710 Manchester Rd APT 3, Silver Spring, MD 20901
2beds
1,081sqft
Condominium
Built in 1962
-- sqft lot
$298,200 Zestimate®
$278/sqft
$560/mo HOA
What's special
Modern lightingWhite shaker cabinetryRefinished hardwood stairsThoughtful storageQuartz countertopsGas cookingSubway tile backsplash
- 4 days
- 306
- 19
Likely to sell faster than
Zillow last checked:
Listing updated:
Listed by:
Janette Coffee 571-331-0718,
Redfin Corp 3016586186
Source: Bright MLS,MLS#: MDMC2250840
Facts & features
Interior
Bedrooms & bathrooms
- Bedrooms: 2
- Bathrooms: 2
- Full bathrooms: 1
- 1/2 bathrooms: 1
- Main level bathrooms: 1
Basement
- Area: 0
Heating
- Central, Natural Gas
Cooling
- Central Air, Electric
Appliances
- Included: Microwave, Dishwasher, Disposal, Dryer, Ice Maker, Oven/Range - Gas, Refrigerator, Stainless Steel Appliance(s), Washer, Gas Water Heater
- Laundry: Dryer In Unit, Washer In Unit, In Unit
Features
- Breakfast Area, Dining Area, Open Floorplan, Recessed Lighting, Upgraded Countertops
- Flooring: Wood, Ceramic Tile
- Windows: Window Treatments
- Has basement: No
- Has fireplace: No
Interior area
- Total structure area: 1,081
- Total interior livable area: 1,081 sqft
- Finished area above ground: 1,081
- Finished area below ground: 0
Property
Parking
- Parking features: Assigned, Off Street
- Details: Assigned Parking
Accessibility
- Accessibility features: None
Features
- Levels: Two
- Stories: 2
- Pool features: None
Details
- Additional structures: Above Grade, Below Grade
- Parcel number: 161303480943
- Zoning: R10
- Special conditions: Standard
- Other equipment: Intercom
Construction
Type & style
- Home type: Condo
- Property subtype: Condominium
- Attached to another structure: Yes
Materials
- Brick
Condition
- New construction: No
- Year built: 1962
Utilities & green energy
- Sewer: Public Sewer
- Water: Public
Community & HOA
Community
- Security: Main Entrance Lock
- Condo and coop fee: $560 monthly
- Subdivision: London Terrace
HOA
- Has HOA: No
- Amenities included: Reserved/Assigned Parking, Common Grounds
- Services included: Common Area Maintenance, Custodial Services Maintenance, Sewer, Snow Removal, Trash, Reserve Funds, Maintenance Structure
- HOA name: Majerle Management Inc.
Location
- Region: Silver Spring
Financial & listing details
- Price per square foot: $278/sqft
- Tax assessed value: $195,000
- Annual tax amount: $2,102
- Date on market: 8/27/2026
- Listing agreement: Exclusive Right To Sell
- Listing terms: Cash,Conventional,FHA,Other
- Ownership: Condominium
Estimated market value
$298,200
$283,000 - $313,000
$2,150/mo
Price history
| Date | Event | Price |
|---|---|---|
| 8/27/2026 | Listed for sale | $300,000-9.1%$278/sqft |
Source:  Bright MLS #MDMC2250840 Report a problem Bright MLS #MDMC2250840 Report a problem | ||
| 8/16/2022 | Sold | $330,000+0.3%$305/sqft |
Source: Bright MLS #MDMC2061288 Report a problem | ||
| 7/29/2022 | Pending sale | $329,000$304/sqft |
Source: Bright MLS #MDMC2061288 Report a problem | ||
| 7/19/2022 | Contingent | $329,000$304/sqft |
Source: Bright MLS #MDMC2061288 Report a problem | ||
| 7/15/2022 | Listed for sale | $329,000+19.9%$304/sqft |
Source: Bright MLS #MDMC2061288 Report a problem | ||
| 12/4/2018 | Sold | $274,500$254/sqft |
Source: Public Record Report a problem | ||
| 10/25/2018 | Pending sale | $274,500$254/sqft |
Source: The New Washington Land Company #1002275080 Report a problem | ||
| 9/27/2018 | Price change | $274,500-8.3%$254/sqft |
Source: The New Washington Land Company #1002275080 Report a problem | ||
| 9/4/2018 | Listed for sale | $299,500$277/sqft |
Source: The New Washington Land Company #1002275080 Report a problem | ||
Public tax history
| Year | Property taxes | Tax assessment |
|---|---|---|
| 2025 | $2,117 -14.5% | $241,667 +12.4% |
| 2024 | $2,475 +4.8% | $215,000 +4.9% |
| 2023 | $2,362 +9.8% | $205,000 +5.1% |
| 2022 | $2,152 +5.5% | $195,000 +5.4% |
| 2021 | $2,040 +5.6% | $185,000 +5.7% |
| 2020 | $1,931 +13% | $175,000 +12.9% |
| 2019 | $1,709 -0.2% | $155,000 |
| 2018 | $1,712 -2% | $155,000 +3.3% |
| 2017 | $1,747 -23.7% | $150,000 +3.4% |
| 2016 | $2,291 | $145,000 +3.6% |
| 2015 | $2,291 | $140,000 |
| 2014 | $2,291 | $140,000 |
| 2013 | -- | $140,000 -33.3% |
| 2012 | -- | $210,000 |
| 2011 | -- | $210,000 |
| 2010 | -- | $210,000 -27.6% |
| 2009 | -- | $290,000 +23.5% |
| 2008 | -- | $234,732 +30.8% |
| 2007 | -- | $179,466 +44.5% |
| 2006 | -- | $124,200 +14.1% |
| 2005 | -- | $108,866 |
Find assessor info on the county website
Monthly payment
Est. payment
Payment breakdown
Explore the cost of this home by adjusting the details. Changes won't be saved.Climate risks
Neighborhood: Sligo Park Hills
Nearby schools
Schools provided by the listing agent
- District: Montgomery County Public Schools
Source: Bright MLS. This data may not be complete. We recommend contacting the local school district to confirm school assignments for this home.
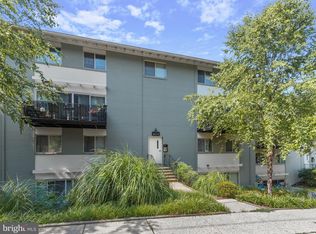
- $300,0003 bd2 ba1.2k sqft8614 Manchester Rd APT 7, Silver Spring, MD 20901Sold
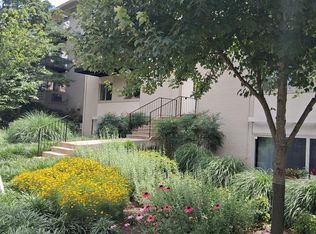
- $275,0002 bd2 ba1k sqft8702 Manchester Rd APT 6, Silver Spring, MD 20901Sold
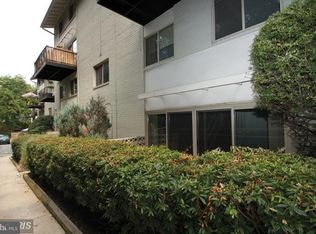
- $275,0003 bd2 ba1.1k sqft8710 Manchester Rd APT 1, Silver Spring, MD 20901Sold
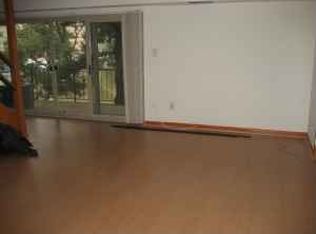
- $260,3002 bd2 ba1k sqft8614 Manchester Rd APT 5, Silver Spring, MD 20901Off Market
Similar homes
- $325,0002 bd1 ba1.2k sqft8502 Geren Rd #19, Silver Spring, MD 20901For Sale
 MLS ID #MDMC2252558, Sam King, King Real Estate, Inc. Bright MLS
 - $299,0002 bd1 ba1k sqftParkside Codm, Bethesda, MD 20814For Sale
 MLS ID #MDMC2252422, Andy Alderdice, Long & Foster Real Estate, Inc.. Bright MLS
 - $294,5002 bd2 ba929 sqftHillcrest, Washington, DC 20020For Sale
 MLS ID #DCDC2278830, Joan Carmichael, CENTURY 21 New Millennium. Bright MLS
 - $298,0003 bd2 ba1.1k sqft12403 Braxfield Ct #461-7, Rockville, MD 20852For Sale
 MLS ID #MDMC2240948, Joana Gomes, Compass. Bright MLS
 - $330,0002 bd1 ba579 sqftPetworth, Washington, DC 20011For SaleMLS ID #DCDC2275054, Scott Roof, RE/MAX Realty Services. Bright MLS
- $299,0001 bd1 ba564 sqft3319 12th St NE #2, Washington, DC 20017New ConstructionMLS ID #DCDC2273928, Jill Patel, TTR Sotheby's International Realty. Bright MLS
- $299,9601 bd1 ba774 sqftChillum, Washington, DC 20011For SaleMLS ID #DCDC2249206, Chris Craddock, EXP Realty, LLC. Bright MLS
- $324,8002 bd2 ba1.2k sqftParkside Codm, Bethesda, MD 20814For SaleMLS ID #MDMC2220990, Richard Newcomb, Washington Fine Properties. Bright MLS
- $299,9992 bd-- ba692 sqftJordan Flats Condominium, Washington, DC 20002For SaleMLS ID #DCDC2201706, Katie Todd, Next Step Realty. Bright MLS
- $265,0002 bd1 ba788 sqft7451 Little River Tpke APT 202, Annandale, VA 22003For SaleMLS ID #VAFX2336844, Andy Kim, NBI Realty LLC. Bright MLS
- $274,9992 bd1 ba922 sqft7561 Spring Lake Dr APT B2, Bethesda, MD 20817For SaleMLS ID #MDMC2243406, Gloria Griner, RLAH @properties. Bright MLS
- $220,0002 bd2 ba1k sqft2202 Greenery Ln APT 301-22, Silver Spring, MD 20906For SaleMLS ID #MDMC2243780, Alex Martinez, The Agency DC. Bright MLS
- $285,0003 bd1 ba1k sqftYorktowne Square Condo, Falls Church, VA 22042For SaleMLS ID #VAFX2335950, Alex Burrell-Hodges, Cottage Street Realty LLC. Bright MLS
- $295,0002 bd2 ba1.3k sqft5647 Harpers Farm Rd Unit F, Columbia, MD 21044For SaleMLS ID #MDHW2072236, Andrew Ascienzo, Long & Foster Real Estate, Inc.. Bright MLS
- $329,9002 bd1 ba933 sqftFort Lincoln, Washington, DC 20018For SaleMLS ID #DCDC2259260, Mandy Hursen, RLAH @properties. Bright MLS
- $389,9003 bd2 ba1.1k sqft1848 Capitol Ave NE, Washington, DC 20002For SaleMLS ID #DCDC2279760, Nick Dunstan, Coldwell Banker Realty - Washington. Bright MLS
- $298,9992 bd1 ba1k sqftThe Cavendish, Arlington, VA 22202For SaleMLS ID #VAAR2069510, Brittany Camargo, KW Metro Center. Bright MLS
- $299,9002 bd3 ba1k sqftFarmingdale Codm, Germantown, MD 20874For SaleMLS ID #MDMC2251056, Bryan Miller, Cummings & Co. Realtors. Bright MLS
- $355,0002 bd2 ba1.3k sqftParkside, Bethesda, MD 20814For SaleMLS ID #MDMC2239910, Melinda Hines, RE/MAX Realty Services. Bright MLS
- $310,0002 bd2 ba960 sqftBolling Brook, Alexandria, VA 22302For SaleMLS ID #VAAX2059776, Jillian Levitt, Compass. Bright MLS
