Thoughtfully updated and full of charm, this 4-bedroom Virginia Estates home offers flexible living spaces, major updates, and exceptional value. In addition to the spacious family room, a separate flex space is great for a home office, playroom, gym, or second living area. The eat-in kitchen features custom handcrafted wood cabinetry, granite countertops, stainless steel appliances, and abundant storage. Beautiful hardwood floors and fresh interior paint throughout create a warm and inviting feel. Recent improvements include a new roof (2025), HVAC system (2024), and new flooring in the laundry/mud room. An additional shower and sink area provides added flexibility for future customization. Outside, enjoy a double-width driveway, detached garage with extra storage, and a privacy-fenced backyard. Conveniently located near military bases, beaches, shopping, and dining.
Under contract
$345,000
8710 Meadow Brook Ln, Norfolk, VA 23503
4beds
1,890sqft
Single Family Residence
Built in 1942
8,712 Square Feet Lot
$346,400 Zestimate®
$183/sqft
$-- HOA
What's special
Privacy-fenced backyardDouble-width drivewayFresh interior paint throughoutFlexible living spacesGranite countertopsFull of charmThoughtfully updated
- 34 days |
- 188 |
- 8 |
Likely to sell faster than
Zillow last checked:
Listing updated:
Listed by:
Nancy Barlow,
1st Class Real Estate Integrity 757-431-7521
Source: REIN Inc.,MLS#: 10640141
Facts & features
Interior
Bedrooms & bathrooms
- Bedrooms: 4
- Bathrooms: 1
- Full bathrooms: 1
Rooms
- Room types: 1st Floor BR, Assigned Storage, Attic, Breakfast Area, Utility Room, Workshop
Utility room
- Level: First
Heating
- Forced Air
Cooling
- Central Air
Appliances
- Included: Dishwasher, Dryer, Microwave, Electric Range, Refrigerator, Washer, Electric Water Heater
- Laundry: Dryer Hookup, Washer Hookup
Features
- Ceiling Fan(s), Pantry
- Flooring: Laminate/LVP, Wood
- Windows: Window Treatments
- Basement: Crawl Space
- Has fireplace: No
Interior area
- Total interior livable area: 1,890 sqft
Video & virtual tour
Property
Parking
- Total spaces: 1
- Parking features: Garage Det 1 Car, Oversized, Multi Car, Driveway
- Garage spaces: 1
- Has uncovered spaces: Yes
Accessibility
- Accessibility features: Main Floor Laundry
Features
- Levels: Two
- Stories: 2
- Patio & porch: Patio, Porch
- Pool features: None
- Fencing: Back Yard,Fenced
- Waterfront features: Not Waterfront
Lot
- Size: 8,712 Square Feet
Details
- Parcel number: 22966500
- Zoning: R-7
Construction
Type & style
- Home type: SingleFamily
- Architectural style: Cape Cod,Cottage,Traditional
- Property subtype: Single Family Residence
Materials
- Vinyl Siding
- Roof: Asphalt Shingle
Condition
- New construction: No
- Year built: 1942
Utilities & green energy
- Sewer: City/County
- Water: City/County
Community & HOA
Community
- Security: Security System
- Subdivision: Virginia Estates
HOA
- Has HOA: No
Location
- Region: Norfolk
Financial & listing details
- Price per square foot: $183/sqft
- Tax assessed value: $263,100
- Annual tax amount: $3,236
- Date on market: 6/17/2026
Estimated market value
$346,400
$329,000 - $364,000
$2,742/mo
Price history
Price history is unavailable.
Public tax history
| Year | Property taxes | Tax assessment |
|---|---|---|
| 2025 | $3,236 +3.7% | $263,100 +3.7% |
| 2024 | $3,122 +1.5% | $253,800 +3.2% |
| 2023 | $3,075 +4.1% | $246,000 +4.1% |
| 2022 | $2,954 +8.1% | $236,300 +8.1% |
| 2021 | $2,733 +18.4% | $218,600 +18.4% |
| 2020 | $2,308 +3.4% | $184,600 +3.4% |
| 2019 | $2,233 +4.8% | $178,600 +4.8% |
| 2018 | $2,130 +10.3% | $170,400 +1.5% |
| 2017 | $1,931 | $167,900 +1.3% |
| 2016 | $1,931 +1.3% | $165,700 |
| 2015 | $1,906 | $165,700 |
| 2014 | $1,906 | $165,700 |
| 2013 | -- | $165,700 |
| 2012 | -- | $165,700 -14.2% |
| 2011 | -- | $193,100 |
| 2010 | -- | $193,100 -7.8% |
| 2009 | -- | $209,500 |
| 2008 | -- | $209,500 +5.6% |
| 2007 | -- | $198,400 +5.3% |
| 2006 | -- | $188,500 +38.8% |
| 2005 | -- | $135,800 +16.9% |
| 2004 | -- | $116,200 +9% |
| 2003 | -- | $106,600 +5% |
| 2002 | -- | $101,500 +7.3% |
| 2001 | -- | $94,600 |
| 2000 | -- | $94,600 |
Find assessor info on the county website
Monthly payment
Est. payment
Payment breakdown
Explore the cost of this home by adjusting the details. Changes won't be saved.Climate risks
Neighborhood: Northside
Nearby schools
GreatSchools rating
- 7/10Mary Calcott Elementary SchoolGrades: PK-5Distance: 0.3 mi
- 3/10Northside Middle SchoolGrades: 6-8Distance: 0.6 mi
- 2/10Granby High SchoolGrades: 9-12Distance: 2.4 mi
Schools provided by the listing agent
- Elementary: Mary Calcott Elementary
- Middle: Northside Middle School
- High: Granby
Source: REIN Inc.. This data may not be complete. We recommend contacting the local school district to confirm school assignments for this home.
- $397,8003 bd3 ba3k sqft8712 Meadow Brook Ln, Norfolk, VA 23503Off Market
- $339,2003 bd2 ba1.6k sqft8706 Meadow Brook Ln, Norfolk, VA 23503Off Market
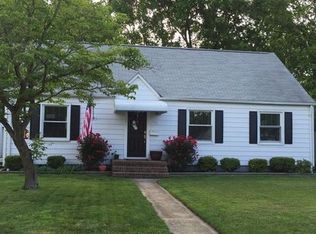
- $236,2004 bd1 ba872 sqft412 Fresh Meadow Rd, Norfolk, VA 23503Off Market
- $300,0003 bd2 ba1.1k sqft410 Fresh Meadow Rd, Norfolk, VA 23503Sold
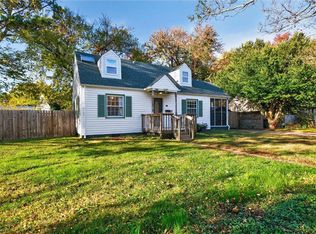
- $240,0002 bd1 ba1.2k sqft414 Fresh Meadow Rd, Norfolk, VA 23503Sold
- $306,3004 bd2 ba1.3k sqft8714 Meadow Brook Ln, Norfolk, VA 23503Off Market
- $241,8003 bd1 ba1.3k sqft8704 Meadow Brook Ln, Norfolk, VA 23503Off Market
- $350,6005 bd3 ba2.2k sqft416 Fresh Meadow Rd, Norfolk, VA 23503Off Market
A local agent can set up tours, give advice and negotiate with sellers.
Similar homes
- $345,0004 bd2 ba1.7k sqft325 E Lorengo Ave, Norfolk, VA 23503For Sale
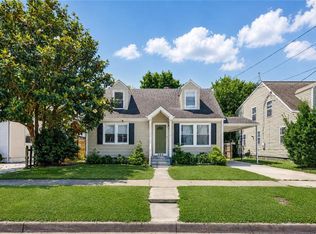 MLS ID #10644194, Jeremy Caleb Johnson. REIN Inc.
 - $350,0004 bd2 ba1.7k sqft8560 Culfor Cres, Norfolk, VA 23503For Sale
 MLS ID #10643442, Tim Thornton. REIN Inc.
 - $329,0003 bd2 ba1.6k sqft174 W Lorengo Ave, Norfolk, VA 23503For Sale
 MLS ID #10643141, Mick Shaw. REIN Inc.
 - $399,0005 bd2 ba2.2k sqft8591 Margaret Ave, Norfolk, VA 23503For Sale
 MLS ID #10640749, Bethany White. REIN Inc.
 - $309,9953 bd1 ba1.2k sqft503 E Westmont Ave, Norfolk, VA 23503For SaleMLS ID #10639059, Nancy Barlow. REIN Inc.
- $290,0004 bd1 ba1.4k sqft135 Howe St, Norfolk, VA 23503For SaleMLS ID #10628147, Laura McGuire. REIN Inc.
- $348,9003 bd2 ba1.6k sqft1338 Boxwood Cir, Norfolk, VA 23518For SaleMLS ID #10640755, Ana Garrigues. REIN Inc.
- $334,0003 bd2 ba1.6k sqft8145 Colin Dr, Norfolk, VA 23518For SaleMLS ID #10643826, Richard Oliver. REIN Inc.
- $339,9994 bd2 ba1.8k sqft1417 Mary Ave, Norfolk, VA 23502For SaleMLS ID #10641581, Christina Pariso. REIN Inc.
- $409,9994 bd2 ba1.6k sqft9465 Mason Creek Rd, Norfolk, VA 23503For SaleMLS ID #10637493, Brian Hall. REIN Inc.
- $320,0003 bd2 ba1.9k sqft203 Burleigh Ave, Norfolk, VA 23505For SaleMLS ID #10641325, Shaina Sandler. REIN Inc.
- $424,9004 bd3 ba1.9k sqft919 Sheppard Ave, Norfolk, VA 23518For SaleMLS ID #10637649, Angelena Hankins. REIN Inc.
- $295,0002 bd2 ba1k sqft3823 Wake Cir, Norfolk, VA 23513For SaleMLS ID #10643306, Lori Bauer. REIN Inc.
- $260,0003 bd1 ba1.2k sqft1228 Oak Park Ave, Norfolk, VA 23503For SaleMLS ID #10637706, Sarah Wood Bigler. REIN Inc.
- $355,0004 bd1 ba1.5k sqft313 Sparrow Rd, Chesapeake, VA 23325For SaleMLS ID #10636573, Linda Jones. REIN Inc.
- $349,9003 bd2 ba1.6k sqft3301 Brookside Ln, Portsmouth, VA 23703For SaleMLS ID #10642579, Heather Bush. REIN Inc.
- $470,0003 bd3 ba1.6k sqft1626 Kingston Ave, Norfolk, VA 23503For SaleMLS ID #10642412, Tierra Walker-Holloway. REIN Inc.
- $364,9005 bd3 ba2.1k sqft937 Dogwood Ter, Norfolk, VA 23502For SaleMLS ID #10627698, Angelena Hankins. REIN Inc.
- $299,9003 bd2 ba1.7k sqft6113 Pamlico Cir, Norfolk, VA 23513For SaleMLS ID #10636463, Dycallon James. REIN Inc.
- $295,0003 bd2 ba1.5k sqft5380 Hummel Dr, Norfolk, VA 23502For SaleMLS ID #10639969, Kris Weaver. REIN Inc.
