Built in 2021, this beautifully maintained 5-bedroom, 3-bath home offers approximately 2,442 square feet of thoughtfully designed living space in Ridgefield's desirable Greely Farms community. The spacious two-story floor plan provides flexible living areas, generous bedroom sizes, and a full bathroom on the main level for added convenience. Enjoy an open-concept design, attached garage, modern construction, and a private backyard ideal for entertaining or relaxing. Enjoy convenient access to local parks, shopping, dining, schools, and I-5. This home combines comfort, functionality, and an excellent location within the highly regarded Ridgefield School District.
Active
Price cut: $30.1K (9/9)
$629,900
8710 N 1st St, Ridgefield, WA 98642
5beds
2,442sqft
Residential, Single Family Residence
Built in 2021
5,227 Square Feet Lot
$-- Zestimate®
$258/sqft
$35/mo HOA
What's special
Attached garageGenerous bedroom sizesOpen-concept designSpacious two-story floor plan
- 45 days
- 222
- 12
Zillow last checked:
Listing updated:
Listed by:
Moses Mikhailenko 360-519-0736,
Call It Closed International Realty
Source: RMLS (OR),MLS#: 660982646
Facts & features
Interior
Bedrooms & bathrooms
- Bedrooms: 5
- Bathrooms: 3
- Full bathrooms: 3
- Main level bathrooms: 1
Rooms
- Room types: Bedroom 2, Bedroom 3, Dining Room, Family Room, Kitchen, Living Room, Primary Bedroom
Primary bedroom
- Features: Bathroom, Walkin Closet
- Level: Upper
Bedroom 2
- Level: Upper
Bedroom 3
- Level: Upper
Dining room
- Level: Main
Kitchen
- Level: Main
Living room
- Level: Main
Heating
- Forced Air 95 Plus, Heat Pump
Cooling
- Central Air, Heat Pump
Appliances
- Included: Dishwasher, Disposal, Free-Standing Range, Gas Appliances, Instant Hot Water, Microwave, Plumbed For Ice Maker, Stainless Steel Appliance(s), Water Purifier, Gas Water Heater, Tankless Water Heater
Features
- High Ceilings, Quartz, Soaking Tub, Bathroom, Walk-In Closet(s), Kitchen Island, Pantry
- Flooring: Laminate, Wall to Wall Carpet
- Windows: Double Pane Windows, Vinyl Frames
- Basement: Crawl Space
- Number of fireplaces: 1
- Fireplace features: Gas
Interior area
- Total structure area: 2,442
- Total interior livable area: 2,442 sqft
Property
Parking
- Total spaces: 2
- Parking features: Driveway, On Street, Garage Door Opener, Attached
- Attached garage spaces: 2
- Has uncovered spaces: Yes
Accessibility
- Accessibility features: Garage On Main, Main Floor Bedroom Bath, Natural Lighting, Parking, Walkin Shower, Accessibility
Features
- Levels: Two
- Stories: 2
- Patio & porch: Covered Patio, Patio, Porch
- Exterior features: Gas Hookup, Yard
- Fencing: Fenced
- Has view: Yes
- View description: Seasonal
Lot
- Size: 5,227 Square Feet
- Dimensions: 5,339 sq. ft. lot
- Features: Commons, Level, Sprinkler, SqFt 5000 to 6999
Details
- Additional structures: GasHookup
- Parcel number: 986052284
Construction
Type & style
- Home type: SingleFamily
- Architectural style: Farmhouse
- Property subtype: Residential, Single Family Residence
Materials
- Board & Batten Siding, Cultured Stone, Lap Siding, Vinyl Siding, Wood Siding
- Foundation: Concrete Perimeter, Pillar/Post/Pier
- Roof: Composition
Condition
- Resale
- New construction: No
- Year built: 2021
Utilities & green energy
- Gas: Gas Hookup, Gas
- Sewer: Public Sewer
- Water: Public
Community & HOA
Community
- Security: None, Unknown, Fire Sprinkler System
HOA
- Has HOA: Yes
- Amenities included: Commons, Front Yard Landscaping, Maintenance Grounds, Management
- HOA fee: $35 monthly
Location
- Region: Ridgefield
Financial & listing details
- Price per square foot: $258/sqft
- Tax assessed value: $616,002
- Annual tax amount: $5,930
- Date on market: 8/1/2026
- Listing terms: Call Listing Agent,Cash,Conventional,FHA,VA Loan
- Road surface type: Paved
Estimated market value
Not available
Estimated sales range
Not available
Not available
Price history
| Date | Event | Price |
|---|---|---|
| 9/9/2026 | Price change | $629,900-4.6%$258/sqft |
Source:  RMLS (OR) #660982646 Report a problem RMLS (OR) #660982646 Report a problem | ||
| 8/1/2026 | Listed for sale | $660,000+0.2%$270/sqft |
Source: RMLS (OR) #660982646 Report a problem | ||
| 5/25/2024 | Listing removed | -- |
Source: Zillow Rentals Report a problem | ||
| 5/3/2024 | Price change | $3,850+2.7%$2/sqft |
Source: Zillow Rentals Report a problem | ||
| 4/26/2024 | Listed for rent | $3,750+7.1%$2/sqft |
Source: Zillow Rentals Report a problem | ||
| 4/26/2024 | Listing removed | -- |
Source: Owner Report a problem | ||
| 4/8/2024 | Listed for sale | $658,500+23.5%$270/sqft |
Source: Owner Report a problem | ||
| 11/1/2023 | Listing removed | -- |
Source: Zillow Rentals Report a problem | ||
| 10/10/2023 | Listed for rent | $3,500$1/sqft |
Source: Zillow Rentals Report a problem | ||
| 9/30/2021 | Sold | $533,375$218/sqft |
Source: Public Record Report a problem | ||
Public tax history
| Year | Property taxes | Tax assessment |
|---|---|---|
| 2025 | $5,930 +18.2% | $616,002 +8.8% |
| 2024 | $5,017 +5.7% | $566,299 -0.8% |
| 2023 | $4,745 +20.2% | $570,685 +11.7% |
| 2022 | $3,946 +217.1% | $510,733 +20.2% |
| 2021 | $1,245 +924.4% | $424,929 +239.9% |
| 2020 | $121 | $125,000 |
| 2019 | -- | -- |
Find assessor info on the county website
Monthly payment
Est. payment
Payment breakdown
Explore the cost of this home by adjusting the details. Changes won't be saved.Climate risks
Neighborhood: 98642
Nearby schools
Schools provided by the listing agent
- Elementary: South Ridge
- Middle: View Ridge
- High: Ridgefield
Source: RMLS (OR). This data may not be complete. We recommend contacting the local school district to confirm school assignments for this home.
Similar homes
- $669,0004 bd3 ba2.3k sqft2019 N 3rd Way, Ridgefield, WA 98642Active

 MLS ID #342397709, Jolie Hooper Torres, John L. Scott Real Estate. RMLS (OR)
 - $599,9003 bd3 ba2.2k sqft531 N Avery Dr, Ridgefield, WA 98642Active
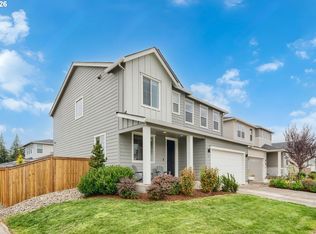 MLS ID #546897182, Scott Bain, John L. Scott Real Estate. RMLS (OR)
 - $650,0003 bd2 ba1.8k sqft4809 S 16th Dr, Ridgefield, WA 98642Active
 MLS ID #722227404, Valerie Curalli, MORE Realty. RMLS (OR)
 - $699,9904 bd3 ba2.5k sqft346 S 88th Ave, Ridgefield, WA 98642Active
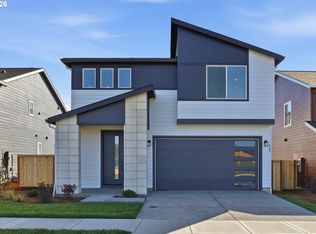 RMLS (OR)
 - $629,9004 bd3 ba2k sqft731 SE 36th St, Battle Ground, WA 98604ActiveMLS ID #169563102, Scott Bain, John L. Scott Real Estate. RMLS (OR)
- $449,9003 bd3 ba1.7k sqft1036 Auburn Pl, Ridgefield, WA 98642ActiveMLS ID #604253727, Heidi Gowing, Knipe Realty ERA Powered. RMLS (OR)
- $849,9005 bd3 ba3.1k sqft956 N Noble Loop, Ridgefield, WA 98642ActiveMLS ID #181028000, Linsey Beattie, Keller Williams Realty. RMLS (OR)
- $685,0004 bd2 ba2.3k sqft11900 NE 58th Ave, Vancouver, WA 98686ActiveMLS ID #180577462, Amanda Tardio, John L. Scott Market Center. RMLS (OR)
- $615,0004 bd2 ba1.6k sqft1710 NW 29th Ave, Battle Ground, WA 98604ActiveMLS ID #344545416, Jordan McAllister, MORE Realty. RMLS (OR)
- $438,9003 bd3 ba1.5k sqft1043 N Fairhope Pl, Ridgefield, WA 98642ActiveMLS ID #743313750, Brad Issler, Coldwell Banker Bain. RMLS (OR)
- $511,0004 bd3 ba1.9k sqft17514 NW 10th Ave, Ridgefield, WA 98642ActiveMLS ID #235659857, Asperlando Josias, Keller Williams Realty. RMLS (OR)
- $874,9005 bd3 ba2.9k sqft3509 N 11th Cir, Ridgefield, WA 98642ActiveMLS ID #783799569, Kat Tarr, Windermere Northwest Living. RMLS (OR)
- $649,9003 bd2 ba1.8k sqft623 W 10th St, La Center, WA 98629ActiveMLS ID #598719946, Gary Nigro, MORE Realty. RMLS (OR)
- $774,9004 bd2 ba2k sqft1144 N 41st Pl, Ridgefield, WA 98642ActiveMLS ID #248773086, Rachel Olin, Generation Realty LLC. RMLS (OR)
- $829,9003 bd3 ba2.5k sqft3517 N 11th Cir, Ridgefield, WA 98642ActiveMLS ID #401850011, Kat Tarr, Windermere Northwest Living. RMLS (OR)
- $619,0005 bd3 ba2.5k sqft10700 NE 109th St, Vancouver, WA 98662ActiveMLS ID #648465362, Maksim Lopatin, Realty One Group Prestige. RMLS (OR)
- $649,9004 bd3 ba2.4k sqft2235 E Otter Loop #60, La Center, WA 98629ActiveRMLS (OR)
