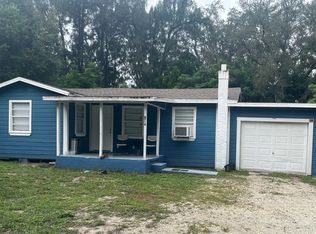
Incredible opportunity to own a centrally located Tampa property with endless potential! This 2-bedroom, 1.5-bathroom home provides exceptional peace of mind with a 6 YEAR OLD ROOF and 8 YEAR OLD AC minimizing your upcoming maintenance costs. Inside, you will find a highly functional layout ready for your personal design touch, while the exterior boasts an expansive, oversized yard. The massive outdoor space gives you the rare freedom to create an entertainment paradise, add custom workshops, store recreational vehicles, or build a private tropical retreat to truly make the property your own. This home also comes with a yummy mango tree! LOCATION LOCATION LOCATION! You are located practically in your backyard to Busch Gardens Tampa Bay, putting premier entertainment and theme park thrills just a short 5-to-10 minute drive away. For family day trips, the award-winning ZooTampa at Lowry Park is a mere 4.6 miles from your front door. Commuting and nightlife are a breeze with Downtown Tampa situated just 9.6 miles away, giving you quick access to the vibrant Tampa Riverwalk, Armature Works, Sparkman Wharf, and the central business district. 45 minutes to beaches 20 minutes from the airport. Additionally, the University of South Florida (USF) is only 10 minutes to the north, placing top-tier healthcare, employment hubs, and campus life within arm's reach. Call the listing agent to schedule a private tour.
Pending
$175,000
8710 N 48TH STREET, TAMPA, FL 33617
2beds
984sqft
Single Family Residence
Built in 1981
5,550 Square Feet Lot
$171,400 Zestimate®
$178/sqft
$-- HOA
What's special
Yummy mango treeHighly functional layoutExpansive oversized yard
- 17 days
- 1,374
- 139
Likely to sell faster than
Zillow last checked:
Listing updated:
Listed by:
Anna Booker 678-577-9933,
MARK SPAIN REAL ESTATE 855-299-7653
Source: Stellar MLS,MLS#: TB8563693 Originating MLS: Orlando Regional
Facts & features
Interior
Bedrooms & bathrooms
- Bedrooms: 2
- Bathrooms: 2
- Full bathrooms: 1
- 1/2 bathrooms: 1
Primary bedroom
- Features: Built-in Closet
- Level: First
Kitchen
- Level: First
Living room
- Level: First
Heating
- Central
Cooling
- Central Air
Appliances
- Included: Refrigerator
- Laundry: Laundry Room
Features
- None
- Flooring: Other
- Has fireplace: No
Interior area
- Total structure area: 1,272
- Total interior livable area: 984 sqft
Property
Features
- Levels: One
- Stories: 1
- Exterior features: Other
Lot
- Size: 5,550 Square Feet
Details
- Parcel number: 142319
- Zoning: RS-50
- Special conditions: None
Construction
Type & style
- Home type: SingleFamily
- Property subtype: Single Family Residence
Materials
- Other
- Foundation: Other
- Roof: Shingle
Condition
- New construction: No
- Year built: 1981
Utilities & green energy
- Sewer: Public Sewer
- Water: Public
- Utilities for property: Electricity Connected, Public
Community & HOA
Community
- Pet fee: $0 monthly
- Subdivision: DRUID HILLS
HOA
- Has HOA: No
Location
- Region: Tampa
Financial & listing details
- Price per square foot: $178/sqft
- Tax assessed value: $151,957
- Annual tax amount: $2,377
- Date on market: 11/3/2026
- Cumulative days on market: 16 days
- Ownership: Fee Simple
- Total actual rent: 0
- Electric utility on property: Yes
- Road surface type: Paved
Estimated market value
$171,400
$163,000 - $180,000
$1,802/mo
Price history
| Date | Event | Price |
|---|---|---|
| 11/11/2026 | Pending sale | $175,000$178/sqft |
Source:  Stellar MLS #TB8563693 Report a problem | ||
| 11/3/2026 | Listed for sale | $175,000$178/sqft |
Source: Stellar MLS #TB8563693 Report a problem | ||
Public tax history
| Year | Property taxes | Tax assessment |
|---|---|---|
| 2025 | $2,377 +10.8% | $134,116 +7.2% |
| 2024 | $2,145 +7.1% | $125,073 +7.2% |
| 2023 | $2,003 -8.9% | $116,717 +23.4% |
| 2022 | $2,198 +16.5% | $94,559 +10% |
| 2021 | $1,888 +10.6% | $85,963 +10% |
| 2020 | $1,707 +8.9% | $78,148 +10% |
| 2019 | $1,567 | $71,044 -4.8% |
| 2018 | $1,567 +7% | $74,591 +27% |
| 2017 | $1,465 +13.7% | $58,714 +91.5% |
| 2016 | $1,289 +567.2% | $30,666 +0.7% |
| 2015 | $193 +47.5% | $30,453 +0.8% |
| 2014 | $131 | $30,211 +1.5% |
| 2013 | $131 +15% | $29,765 +1.7% |
| 2012 | $114 -17.5% | $29,267 -3.7% |
| 2011 | $138 -64.1% | $30,378 -27.5% |
| 2010 | $385 -27.8% | $41,906 -13.9% |
| 2009 | $533 -0.3% | $48,667 +0.1% |
| 2008 | $534 +7.3% | $48,618 +3% |
| 2007 | $498 -3.4% | $47,202 +2.5% |
| 2006 | $515 +3.5% | $46,051 +3% |
| 2005 | $498 | $44,710 +3% |
| 2004 | -- | $43,408 +1.9% |
| 2003 | -- | $42,599 +2.4% |
| 2002 | -- | $41,601 +1.6% |
| 2001 | -- | $40,946 -12.7% |
| 2000 | $376 | $46,924 |
Find assessor info on the county website
Monthly payment
Est. payment
Payment breakdown
Explore the cost of this home by adjusting the details. Changes won't be saved.Climate risks
Neighborhood: Temple Crest
Nearby schools
Schools provided by the listing agent
- Elementary: Riverhills Elem
- Middle: Greco-HB
- High: King-HB
Source: Stellar MLS. This data may not be complete. We recommend contacting the local school district to confirm school assignments for this home.

Similar homes
- $139,0002 bd3 ba1k sqft5161 TENNIS COURT CIRCLE, TAMPA, FL 33617For Sale
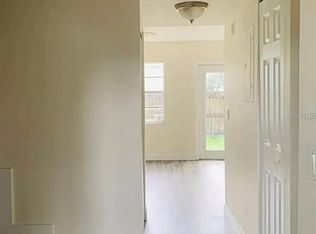
 MLS ID #TB8564790, Atiya Marshall, PINEYWOODS REALTY LLC. Stellar MLS
- $165,0002 bd3 ba1.1k sqft5133 TENNIS COURT CIRCLE #72, TAMPA, FL 33617For Sale
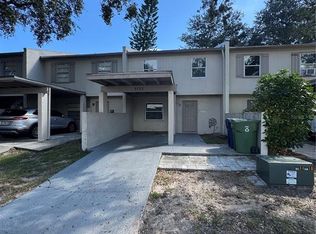 MLS ID #TB8559662, Linda Thrasher-Donalson, FUTURE HOME REALTY INC. Stellar MLS
- $159,0002 bd2 ba879 sqft5011 TERRACE PALMS CIRCLE #202, TAMPA, FL 33617For Sale
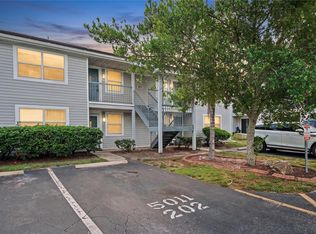 MLS ID #TB8567471, Belisario Boada, HABLOFT GLOBAL. Stellar MLS
- $159,0002 bd2 ba879 sqft5030 TERRACE PALMS CIRCLE #201, TAMPA, FL 33617For Sale
 MLS ID #TB8567515, Belisario Boada, HABLOFT GLOBAL. Stellar MLS
- $179,9003 bd2 ba1k sqft8006 N MULBERRY STREET, TAMPA, FL 33604For SaleMLS ID #TB8555994, Stacey Chais, KELLER WILLIAMS TAMPA CENTRAL. Stellar MLS
- $188,0003 bd3 ba1.2k sqft5030 TERRACE VILLAGE LANE, TAMPA, FL 33617For SaleMLS ID #TB8548685, Monica Suarez, FUTURE HOME REALTY INC. Stellar MLS
- $220,0003 bd2 ba837 sqft8710 N TANGERINE PLACE, TAMPA, FL 33617For SaleMLS ID #TB8506529, Aimee Millan, DALTON WADE INC. Stellar MLS
- $159,0002 bd1 ba1.1k sqft3205 E POWHATAN AVENUE, TAMPA, FL 33610For SaleMLS ID #TB8565774, Sandra Cantu, JALEXIAN ENTERPRISES LLC. Stellar MLS
- $164,0002 bd2 ba1k sqft12414 TOUCHTON DRIVE #98, TAMPA, FL 33617For SaleMLS ID #TB8566668, Melissa Vivenzio, P.A, CENTURY 21 RE CHAMPIONS. Stellar MLS
- $200,0003 bd1 ba1.3k sqft8417 N BROOKS STREET, TAMPA, FL 33604For SaleMLS ID #TB8566986, Chib Anderson, AGILE GROUP REALTY. Stellar MLS
- $179,9002 bd2 ba879 sqft5005 BORDEAUX VILLAGE PLACE #202, TAMPA, FL 33617For SaleMLS ID #TB8538844, Bert Calebro, CALEBRO & ASSOCIATES. Stellar MLS
- $169,9002 bd1 ba672 sqft3721 E IDLEWILD AVENUE, TAMPA, FL 33610For SaleMLS ID #TB8561347, Cris Zuniga, FIDATA REAL ESTATE LLC. Stellar MLS
- $149,5002 bd2 ba1.2k sqft7840 NIAGARA AVENUE #325, TAMPA, FL 33617For SaleMLS ID #TB8560716, Charles Delarosa, EXP REALTY LLC. Stellar MLS
- $245,0003 bd2 ba1k sqft4317 PORPOISE DRIVE, TAMPA, FL 33617For SaleMLS ID #O6448773, Teresa Homan, MAINSTAY BROKERAGE LLC. Stellar MLS
- $188,9002 bd2 ba1.1k sqft4725 PURITAN CIRCLE #603, TAMPA, FL 33617For SaleMLS ID #TB8419747, Yolanda Graham, GRAHAM AND ASSOCIATES. Stellar MLS
- $191,0003 bd3 ba1.3k sqft7301 E BANK DRIVE, TAMPA, FL 33617For SaleMLS ID #TB8564584, Stephen Hachey, FLAT FEE MLS REALTY. Stellar MLS
- $179,9902 bd3 ba1.1k sqft11341 STRATTON PARK DRIVE #11341, TEMPLE TERRACE, FL 33617For SaleMLS ID #TB8553040, Lindsay Hernandez, PROPERTY HOLDINGS REALTY GROUP. Stellar MLS
- $150,0002 bd2 ba1k sqft6001 LAKETREE LANE #E, TEMPLE TERRACE, FL 33617For SaleMLS ID #TB8566954, Melissa Maizo, EXP REALTY LLC. Stellar MLS
- $260,0002 bd2 ba896 sqft9219 N 28TH STREET, TAMPA, FL 33612For SaleMLS ID #TB8568408, Lissette Cedeno Vazquez, EXP REALTY LLC. Stellar MLS
