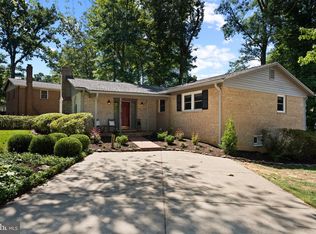
Gorgeous Five Bedroom, Three Full bath Kings Park Home. Easy Wheelchair Accessible Home with Ramp into the House, Open Floor Plan, Easy Transition between Rooms, Grab Bars, Main Level Bedroom with Full Ensuite Bath with Modifications. Easy Main Level Living with Living Room, Dining Room, Kitchen, Primary Bedroom, Primary Ensuite Bath, Family Room, and Game Room all on the Same Level. Plenty of Windows throughout to let in Loads of Light. Fully Remodeled Eat-in Kitchen with Upgraded Carrera Granite Counters, Stainless Steel, Appliances, Hardwood Floor, and White Shaker Cabinets with Quiet Drawers and Cabinet Close. Plenty of Counter and Cabinet Space – a Chef’s Dream. Gleaming Newly Refinished Hardwood Floors throughout the Main and Upper Level. Freshly Painted Throughout. Loads of Storage on All Levels, Two Walk-in Closets, and Oversized Storage Room on Lower Level. Large Bright and Sunny Primary Bedroom with Extra Sitting and Dressing Area, Bay Window overlooking Private Backyard, Loads of Closet Space, and Full Ensuite Bath. Main Level Family Room with Slider to Brick Patio and Yard Access. Game Room/Sunroom with Gas Fireplace and Lots of Oversized Windows for Plenty of Light. Fully Remodeled Main Level Hall Full Bath. Second Family Room on Lower Level for Game Nights, Quiet Sitting Area, and Crafting. Huge Storage/Laundry/Workshop Room as Well. Huge Lot with Plenty of Space to build a Swing Set and Tree House. Can't Beat the Location - Close to Kings Park Park with Basketball Hoops, Baseball/Softball Field, Tennis Courts, Playground, and Creek. Close to Rolling Road VRE, Metrobus Stop with Service Direct to Pentagon, Shopping, Public Library, and Neighborhood Pool. Close to I-495, Braddock Road, FFX Parkway - A Commuters Dream! This House is Wonderful, Perfectly Maintained, and Ready to Move In.
For sale
$899,900
8710 Piccadilly Pl, Springfield, VA 22151
5beds
3,120sqft
Single Family Residence
Built in 1963
10,826 Square Feet Lot
$884,000 Zestimate®
$288/sqft
$-- HOA
What's special
Easy transition between roomsGrab barsOpen floor planUpgraded carrera granite countersHardwood floorFreshly painted throughoutLoads of closet space
- 57 days
- 515
- 34
Zillow last checked:
Listing updated:
Listed by:
Susan Metcalf 703-472-6512,
Corcoran McEnearney 7037909090
Source: Bright MLS,MLS#: VAFX2332410
Facts & features
Interior
Bedrooms & bathrooms
- Bedrooms: 5
- Bathrooms: 3
- Full bathrooms: 3
- Main level bathrooms: 2
- Main level bedrooms: 2
Rooms
- Room types: Living Room, Dining Room, Primary Bedroom, Bedroom 2, Bedroom 3, Bedroom 4, Kitchen, Game Room, Family Room, Laundry, Workshop, Bathroom 1, Bathroom 2, Primary Bathroom
Primary bedroom
- Features: Flooring - HardWood, Primary Bedroom - Sitting Area, Primary Bedroom - Dressing Area
- Level: Main
Bedroom 2
- Features: Flooring - HardWood
- Level: Upper
Bedroom 3
- Features: Flooring - HardWood
- Level: Upper
Bedroom 4
- Features: Flooring - HardWood, Walk-In Closet(s)
- Level: Upper
Primary bathroom
- Features: Bathroom - Walk-In Shower, Double Sink, Flooring - Ceramic Tile
- Level: Main
Bathroom 1
- Level: Upper
Bathroom 2
- Features: Soaking Tub, Countertop(s) - Ceramic, Flooring - Ceramic Tile
- Level: Main
Dining room
- Features: Flooring - HardWood, Formal Dining Room
- Level: Main
Family room
- Features: Flooring - Carpet
- Level: Main
Family room
- Features: Flooring - Carpet
- Level: Lower
Game room
- Features: Fireplace - Gas, Flooring - Carpet
- Level: Main
Kitchen
- Features: Countertop(s) - Quartz, Flooring - HardWood, Eat-in Kitchen, Kitchen - Gas Cooking
- Level: Main
Laundry
- Level: Lower
Living room
- Features: Fireplace - Gas, Flooring - HardWood
- Level: Main
Workshop
- Level: Lower
Heating
- Forced Air, Natural Gas
Cooling
- Central Air, Ceiling Fan(s), Electric
Appliances
- Included: Microwave, Dishwasher, Disposal, Dryer, Energy Efficient Appliances, Exhaust Fan, Oven/Range - Gas, Refrigerator, Stainless Steel Appliance(s), Washer, Water Heater, Gas Water Heater
- Laundry: Lower Level, Laundry Room
Features
- Soaking Tub, Bathroom - Walk-In Shower, Breakfast Area, Ceiling Fan(s), Entry Level Bedroom, Family Room Off Kitchen, Open Floorplan, Formal/Separate Dining Room, Eat-in Kitchen, Kitchen - Gourmet, Kitchen - Table Space, Primary Bath(s), Recessed Lighting, Walk-In Closet(s), Dry Wall
- Flooring: Carpet, Hardwood, Wood
- Doors: Six Panel
- Windows: Bay/Bow, Energy Efficient, Insulated Windows, Screens, Storm Window(s), Triple Pane Windows, Vinyl Clad
- Basement: Connecting Stairway,Full,Heated,Interior Entry,Exterior Entry,Side Entrance,Walk-Out Access,Windows,Workshop
- Number of fireplaces: 2
- Fireplace features: Gas/Propane
Interior area
- Total structure area: 3,120
- Total interior livable area: 3,120 sqft
- Finished area above ground: 2,620
- Finished area below ground: 500
Property
Parking
- Total spaces: 3
- Parking features: Driveway
- Uncovered spaces: 3
Accessibility
- Accessibility features: Entry Slope <1', Grip-Accessible Features, Accessible Entrance, Accessible Approach with Ramp, Thresholds <5/8", Wheelchair Height Mailbox
Features
- Levels: Three
- Stories: 3
- Patio & porch: Patio, Brick
- Exterior features: Sidewalks, Street Lights
- Pool features: Community
- Fencing: Partial
Lot
- Size: 10,826 Square Feet
Details
- Additional structures: Above Grade, Below Grade
- Parcel number: 0791 05 0389
- Zoning: 130
- Special conditions: Standard
Construction
Type & style
- Home type: SingleFamily
- Architectural style: Cape Cod
- Property subtype: Single Family Residence
Materials
- Combination, Vinyl Siding, Brick
- Foundation: Block
- Roof: Composition
Condition
- Excellent
- New construction: No
- Year built: 1963
Details
- Builder model: King
Utilities & green energy
- Sewer: Public Sewer
- Water: Public
Community & HOA
Community
- Subdivision: Kings Park
HOA
- Has HOA: No
Location
- Region: Springfield
Financial & listing details
- Price per square foot: $288/sqft
- Tax assessed value: $800,550
- Annual tax amount: $9,234
- Date on market: 7/31/2026
- Listing agreement: Exclusive Right To Sell
- Ownership: Fee Simple
Estimated market value
$884,000
$840,000 - $928,000
$4,634/mo
Price history
| Date | Event | Price |
|---|---|---|
| 7/31/2026 | Listed for sale | $899,900$288/sqft |
Source:  Bright MLS #VAFX2332410 Report a problem Bright MLS #VAFX2332410 Report a problem | ||
Public tax history
| Year | Property taxes | Tax assessment |
|---|---|---|
| 2025 | $9,331 +9.5% | $807,220 +9.8% |
| 2024 | $8,519 +6.5% | $735,390 +3.8% |
| 2023 | $7,997 +4.1% | $708,650 +5.5% |
| 2022 | $7,681 | $671,670 +13.1% |
| 2021 | -- | $593,900 +4.4% |
| 2020 | $6,733 +3.8% | $568,870 +3.8% |
| 2019 | $6,486 +3.6% | $548,030 +3.6% |
| 2018 | $6,261 +4.7% | $529,030 +2.7% |
| 2017 | $5,980 +0.2% | $515,030 |
| 2016 | $5,967 +6.2% | $515,030 +2.3% |
| 2015 | $5,617 +5.5% | $503,330 +5.3% |
| 2014 | $5,322 | $477,970 +11.8% |
| 2013 | -- | $427,460 +5.4% |
| 2012 | -- | $405,680 |
| 2011 | -- | $405,680 +6.1% |
| 2010 | -- | $382,340 |
| 2009 | -- | $382,340 -17.5% |
| 2008 | -- | $463,690 -12.3% |
| 2007 | -- | $528,700 +57% |
| 2003 | -- | $336,725 +18% |
| 2002 | -- | $285,360 +19.6% |
| 2001 | -- | $238,595 |
Find assessor info on the county website
Monthly payment
Est. payment
Payment breakdown
Explore the cost of this home by adjusting the details. Changes won't be saved.Climate risks
Neighborhood: 22151
Nearby schools
Schools provided by the listing agent
- Elementary: Kings Park
- Middle: Lake Braddock Secondary School
- High: Lake Braddock Secondary School
- District: Fairfax County Public Schools
Source: Bright MLS. This data may not be complete. We recommend contacting the local school district to confirm school assignments for this home.
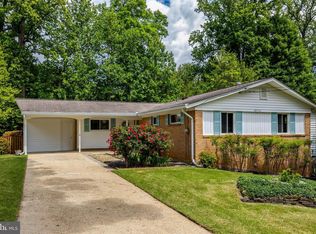
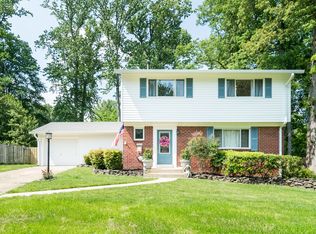
Similar homes
- $799,9994 bd3 ba2.3k sqft5502 Kings Park Dr, Springfield, VA 22151For Sale

 MLS ID #VAFX2325352, Peter Brock, Jobin Realty. Bright MLS
 - $924,5005 bd4 ba2.2k sqft5211 Ellington Ct, Fairfax, VA 22032For Sale
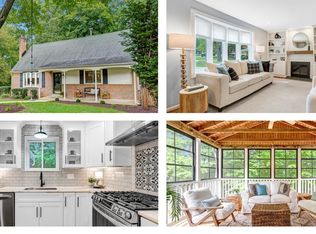 MLS ID #VAFX2338278, Mary Afton-Tarr, Long & Foster Real Estate, Inc.. Bright MLS
 - $850,0005 bd4 ba2.4k sqft8109 Overton Ct, Springfield, VA 22153For Sale
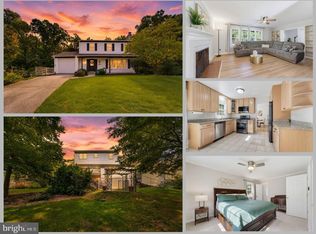 MLS ID #VAFX2330760, Dina Braun, eXp Realty LLC. Bright MLS
 - $799,0004 bd3 ba3k sqft6604 Grey Fox Dr, Springfield, VA 22152For Sale
 MLS ID #VAFX2339542, Matias Leiva, Keller Williams Realty. Bright MLS
 - $989,0004 bd4 ba2.6k sqft9113 Northedge Dr, Springfield, VA 22153For SaleMLS ID #VAFX2338624, Deborah Davis, RE/MAX Allegiance. Bright MLS
- $765,0005 bd3 ba2.3k sqft7113 Galgate Dr, Springfield, VA 22152For SaleMLS ID #VAFX2329270, Jess Miller, Samson Properties. Bright MLS
- $825,0005 bd3 ba2.2k sqft4703 Tara Dr, Fairfax, VA 22032For SaleMLS ID #VAFX2338580, Denean Lee Jones, Redfin Corporation. Bright MLS
- $850,0005 bd4 ba3.3k sqft10244 Dale Dr, Fairfax, VA 22030For SaleMLS ID #VAFC2009216, Mindy Thunman, RE/MAX Allegiance. Bright MLS
- $959,0004 bd4 ba3.2k sqft7362 Silver Pine Dr, Springfield, VA 22153For SaleMLS ID #VAFX2329972, Joyce Wadle, Long & Foster Real Estate, Inc.. Bright MLS
- $950,0004 bd3 ba2.1k sqft4509 Wakefield Chapel Rd, Annandale, VA 22003For SaleMLS ID #VAFX2328706, Tammy Le, Redfin Corporation. Bright MLS
- $900,0004 bd3 ba1.6k sqft8520 Pepperdine Dr, Vienna, VA 22180For SaleMLS ID #VAFX2339604, Laura Schwartz, Real Broker, LLC. Bright MLS
- $870,0004 bd3 ba2.4k sqft1516 N Chambliss St, Alexandria, VA 22312For SaleMLS ID #VAAX2064206, Laurie Gessaman, Pearson Smith Realty, LLC. Bright MLS
- $859,0004 bd4 ba2.1k sqft5804 Oak Moss Ter, Burke, VA 22015For SaleMLS ID #VAFX2336392, Carolyn Young, Samson Properties. Bright MLS
- $995,0005 bd3 ba3.6k sqft11399 Bantry Ter, Fairfax, VA 22030For SaleMLS ID #VAFX2338734, Mr. Jay D'Alessandro, eXp Realty LLC. Bright MLS
- $899,0003 bd3 ba1.9k sqft3054 Hazelton St, Falls Church, VA 22044For SaleMLS ID #VAFX2334122, Martha Deal, Coldwell Banker Realty. Bright MLS
- $945,0006 bd4 ba3.3k sqft3600 Hill St, Fairfax, VA 22030For SaleMLS ID #VAFC2009198, Candace Sun, Home America Realty, Inc.. Bright MLS
- $860,0003 bd4 ba2.4k sqft7506 Irene Ct, Springfield, VA 22153For SaleMLS ID #VAFX2315078, Doreen Gagne, Century 21 Redwood Realty. Bright MLS
- $849,9904 bd3 ba2.2k sqft6126 Redwood Ln, Alexandria, VA 22310For SaleMLS ID #VAFX2334712, Darius Mahdavi, Samson Properties. Bright MLS
- $889,0004 bd2 ba2.2k sqft4636 Taney Ave, Alexandria, VA 22304For SaleMLS ID #VAAX2065096, Dana Elam, Pearson Smith Realty, LLC. Bright MLS
- $898,9005 bd3 ba2.8k sqft3213 Allness Ln, Herndon, VA 20171For SaleMLS ID #VAFX2340480, Hien Aceron, Realty ONE Group Capital. Bright MLS
