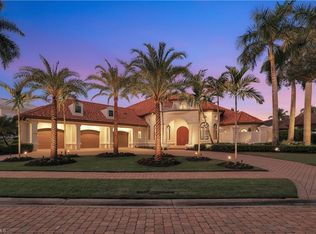
H11987 - Pelican Marsh, Bay Laurel Estate Residence: An amazing opportunity to purchase a lakefront estate residence in the double gated, 38 home, private neighborhood of Bay Laurel Estates. Offering majestic views of the golf course, cascading fountain and lake. This two story home features 5 bedrooms, 6 full baths and 1 half bath, den, family room, formal living and dining rooms, entertainers kitchen and large open lanai with summer kitchen, pool and spa. The thoughtful design includes a spacious first floor primary retreat and 2 guest bedrooms (1 currently being used as an office). Upstairs there are 2 additional bedrooms, den, large balcony and a bonus/storage room. Improvements include a newer roof (2018) and impact glass throughout with exception of 1 window protected with shutters. This home is perfect for a buyer that enjoys updating or remodeling projects in an exclusive location. Home is priced well below recent appraisal to accommodate some updating. The property is offered As Is with Right to Inspect.
Sold for $3,800,000
$3,800,000
8710 Purslane DR, NAPLES, FL 34109
5beds
5,606sqft
Single Family Residence
Built in 2002
0.4 Acres Lot
$4,580,200 Zestimate®
$678/sqft
$31,652 Estimated rent
Home value
$4,580,200
$4.03M - $5.22M
$31,652/mo
Zestimate® history
Owner options
List your home for rent
$31,652/mo
Rent Zestimate®
Find your next renter with Zillow Rental Manager. Plus, with online applications, you can quickly screen prospective tenants – for free.
$31,652/mo
Rent Zestimate®
Refinance and save
$33,149/mo
Est. payment
Refinancing to a lower rate could help reduce your monthly payments and save thousands over the life of the loan.
$33,149/mo
Est. payment
Explore your selling options
Work with a Zillow partner agent
Leverage their expertise and Zillow's premium Showcase listings to get your home seen by more buyers.
Get startedList with your own agent
Get your home in front of millions of buyers by listing it on Zillow.
Learn how to do itSell it yourself
Take full control of how buyers see your home on Zillow by listing For Sale by Owner (FSBO).
List your homeWhat's special
Private communityDouble gatedLakefront estate residenceImpact glass throughoutEntertainers kitchenLarge open lanaiFormal living
Zillow last checked:
Listing updated:
Listed by:
Dennis Brando, PA 239-777-2428,
John R Wood Properties,
Alysia Testa 239-961-2138,
John R Wood Properties
Bought with:
Mari Vesci
John R Wood Properties
Source: SWFLMLS,MLS#: 223071907 Originating MLS: Naples
Originating MLS: NaplesFacts & features
Interior
Bedrooms & bathrooms
- Bedrooms: 5
- Bathrooms: 7
- Full bathrooms: 6
- 1/2 bathrooms: 1
Rooms
- Room types: Balcony, Den - Study, Great Room, Guest Bath, Guest Room, Office, Open Porch/Lanai
Primary bedroom
- Dimensions: 19 x 16
Bedroom
- Dimensions: 13 x 12
Bedroom
- Dimensions: 17 x 17
Bedroom
- Dimensions: 13 x 13
Bedroom
- Dimensions: 16 x 12
Den
- Dimensions: 18 x 19
Dining room
- Dimensions: 14 x 13
Family room
- Dimensions: 22 x 22
Garage
- Dimensions: 38 x 24
Garage
- Dimensions: 38.3 x 24.6
Kitchen
- Dimensions: 22 x 16
Other
- Dimensions: 16 x 20
Living room
- Dimensions: 19 x 16
Utility room
- Dimensions: 13 x 9
Heating
- Central
Cooling
- Ceiling Fan(s), Central Air
Appliances
- Included: Electric Cooktop, Dishwasher, Disposal, Dryer, Microwave, Refrigerator/Icemaker, Self Cleaning Oven, Washer
- Laundry: Inside, Laundry Tub
Features
- Closet Cabinets, Fireplace, Foyer, Laundry Tub, Pantry, Smoke Detectors, Walk-In Closet(s), Window Coverings, Balcony, Den - Study, Great Room, Guest Bath, Guest Room, Home Office, Laundry in Residence, Open Porch/Lanai
- Flooring: Carpet, Marble, Tile, Wood
- Windows: Window Coverings, Impact Resistant Windows, Shutters - Manual
- Has fireplace: Yes
Interior area
- Total structure area: 8,105
- Total interior livable area: 5,606 sqft
Property
Parking
- Total spaces: 3
- Parking features: Attached
- Attached garage spaces: 3
Features
- Levels: Two,Multi/Split
- Stories: 2
- Patio & porch: Open Porch/Lanai
- Exterior features: Balcony, Outdoor Grill, Outdoor Kitchen
- Has private pool: Yes
- Pool features: In Ground, Concrete, Equipment Stays, Electric Heat
- Has spa: Yes
- Spa features: In Ground, Concrete, Equipment Stays, Heated, Bath
- Has view: Yes
- View description: Golf Course, Lake, Landscaped Area, Water Feature
- Has water view: Yes
- Water view: Lake,Water Feature
- Waterfront features: Lake
- Frontage type: Lakefront
Lot
- Size: 0.4 Acres
- Features: Irregular Lot, Oversize
Details
- Additional structures: Tennis Court(s), Outdoor Kitchen
- Parcel number: 22990000884
Construction
Type & style
- Home type: SingleFamily
- Architectural style: Traditional
- Property subtype: Single Family Residence
Materials
- Block, Stucco
- Foundation: Concrete Block
- Roof: Tile
Condition
- New construction: No
- Year built: 2002
Utilities & green energy
- Water: Central
Community & HOA
Community
- Features: Clubhouse, Fitness Center, Restaurant, Sidewalks, Street Lights, Tennis Court(s), Gated, Golf
- Security: Smoke Detector(s), Gated Community
- Subdivision: BAY LAUREL ESTATES
HOA
- Has HOA: Yes
- Amenities included: Clubhouse, Community Room, Fitness Center, Internet Access, Pickleball, Restaurant, Sidewalk, Streetlight, Tennis Court(s), Underground Utility
- HOA fee: $9,927 annually
Location
- Region: Naples
Financial & listing details
- Price per square foot: $678/sqft
- Tax assessed value: $3,353,717
- Annual tax amount: $26,993
- Date on market: 11/1/2023
- Lease term: Buyer Finance/Cash
- Contingency: See Remarks
Price history
| Date | Event | Price |
|---|---|---|
| 12/28/2023 | Sold | $3,800,000-9.5%$678/sqft |
Source:  SWFLMLS #223071907 Report a problem SWFLMLS #223071907 Report a problem | ||
| 12/8/2023 | Pending sale | $4,200,000$749/sqft |
Source: SWFLMLS #223071907 Report a problem | ||
| 11/1/2023 | Listed for sale | $4,200,000+124%$749/sqft |
Source: SWFLMLS #223071907 Report a problem | ||
| 5/1/2012 | Sold | $1,875,000-5.1%$334/sqft |
Source: Public Record Report a problem | ||
| 12/7/2011 | Listed for sale | $1,975,000-10%$352/sqft |
Source: Listhub #211521965 Report a problem | ||
| 7/2/2011 | Listing removed | $2,195,000$392/sqft |
Source: Coldwell Banker Residential Real Estate - Naples 5th Avenue #211000260 Report a problem | ||
| 3/19/2010 | Listed for sale | $2,195,000$392/sqft |
Source: NRT Florida #210009942 Report a problem | ||
Public tax history
| Year | Property taxes | Tax assessment |
|---|---|---|
| 2025 | $33,867 -4.4% | $3,353,717 -4.4% |
| 2024 | $35,410 +31.9% | $3,506,982 +40.2% |
| 2023 | $26,840 +6% | $2,501,056 +6.8% |
| 2022 | $25,314 +7.5% | $2,341,740 +6.7% |
| 2021 | $23,541 -0.2% | $2,194,925 -0.8% |
| 2020 | $23,589 +5.3% | $2,212,429 +6.3% |
| 2019 | $22,396 +7% | $2,081,362 +6% |
| 2018 | $20,939 -9.4% | $1,964,475 -1% |
| 2017 | $23,108 -2.5% | $1,984,445 -3% |
| 2016 | $23,709 -3.2% | $2,046,782 +5.5% |
| 2015 | $24,492 +4.1% | $1,940,796 +6.1% |
| 2014 | $23,528 +7.8% | $1,829,447 -4.1% |
| 2013 | $21,821 +9.7% | $1,908,627 +11.1% |
| 2012 | $19,896 -0.4% | $1,717,345 -0.9% |
| 2011 | $19,968 -8.9% | $1,732,992 -0.9% |
| 2010 | $21,922 -9.3% | $1,748,641 -8.9% |
| 2009 | $24,164 | $1,919,520 -16.5% |
| 2008 | $24,164 -15.7% | $2,298,693 -10.5% |
| 2007 | $28,666 +2.1% | $2,568,039 +6.9% |
| 2006 | $28,079 | $2,401,397 +8.6% |
| 2005 | $28,079 +10.3% | $2,210,688 +11.3% |
| 2004 | $25,450 +1.8% | $1,986,469 +4.3% |
| 2003 | $24,997 +553% | $1,904,580 +561.7% |
| 2002 | $3,828 -46.9% | $287,810 +8.3% |
| 2001 | $7,209 +101.7% | $265,670 |
| 2000 | $3,574 | -- |
Find assessor info on the county website
Neighborhood: Pelican Marsh
Nearby homes
- $3,200,0004 bd4 ba4.3k sqft8728 Purslane Dr, Naples, FL 34109Sold
- $3,568,1003 bd3 ba5.3k sqft8704 Purslane Dr, Naples, FL 34109Off Market

- $3,110,6004 bd4 ba3.8k sqft8707 Purslane Dr, Naples, FL 34109Off Market

- $3,724,4004 bd5 ba4.1k sqft8711 Spikerush Ln, Naples, FL 34109Off Market
- $5,900,0005 bd6 ba6.6k sqft8732 Purslane Dr, Naples, FL 34109Sold
- $3,980,6005 bd6 ba4.7k sqft8727 Purslane Dr, Naples, FL 34109Off Market
- $3,797,4004 bd4 ba4.3k sqft8700 Purslane Dr, Naples, FL 34109Off Market
- $3,727,3004 bd5 ba4.7k sqft8703 Purslane Dr, Naples, FL 34109Off Market
Nearby schools
GreatSchools rating
- 10/10Pelican Marsh Elementary SchoolGrades: PK-5Distance: 1.2 mi
- 9/10Pine Ridge Middle SchoolGrades: 6-8Distance: 2.2 mi
- 6/10Aubrey Rogers High SchoolGrades: 9-12Distance: 3.7 mi
Schools provided by the listing agent
- Elementary: PELICAN MARSH ELEMENTARY SCHOOL
- Middle: PINE RIDGE MIDDLE SCHOOL
- High: BARRON COLLIER HIGH SCHOOL
Source: SWFLMLS. This data may not be complete. We recommend contacting the local school district to confirm school assignments for this home.
Sell for more on Zillow
Get a Zillow Showcase℠ listing at no additional cost and you could sell for .
$4,580,200
2% more
+$91,604
With Zillow Showcase(estimated)
$4,671,804
- Florida
- Collier County
- Naples
- 34109
- Pelican Marsh
- 8710 Purslane DR
Nearby cities
Nearby neighborhoods
Nearby zip codes
Other Naples Topics
