Welcome home to this stunning 4-bedroom, 2.5-bathroom gem in the highly desirable Cheatham Farms! As you step inside, you'll be greeted by a fantastic floor plan that seamlessly blends style and functionality. The spacious living areas are perfect for entertaining guests or relaxing with family. The kitchen is a chef's delight, with black appliances, and ample cabinet space. Enjoy your meals in the adjacent dining area, which overlooks the backyard oasis. The primary bedroom suite is a luxurious retreat, featuring a walk-in closet and a spa-like en-suite bathroom, a soaking tub, and a separate shower. The remaining three bedrooms are spacious and offer plenty of room for family or guests. This home is move-in ready, with new carpet and paint throughout, so you can start enjoying your new home right away. Step outside to your own private paradise! The large backyard is perfect for outdoor gatherings, with a sparkling pool to cool off in on hot summer days. The RV gate provides easy access for storing your outdoor toys. Located on a beautiful cul-de-sac lot, this home offers privacy and tranquility, while still being close to shopping, dining, parks, and schools. Don't miss out on this incredible opportunity to own a piece of paradise in Cheatham Farms!
Sold for $464,000
$464,000
8710 S 50TH Drive, Laveen, AZ 85339
4beds
3baths
2,182sqft
Single Family Residence
Built in 2004
9,591 Square Feet Lot
$469,500 Zestimate®
$213/sqft
$3,179 Estimated rent
Home value
$469,500
$446,000 - $493,000
$3,179/mo
Zestimate® history
Owner options
List your home for rent
$3,179/mo
Rent Zestimate®
Find your next renter with Zillow Rental Manager. Plus, with online applications, you can quickly screen prospective tenants – for free.
$3,179/mo
Rent Zestimate®
Refinance and save
$2,910/mo
Est. payment
Refinancing to a lower rate could help reduce your monthly payments and save thousands over the life of the loan.
$2,910/mo
Est. payment
Explore your selling options
Work with a Zillow partner agent
Leverage their expertise and Zillow's premium Showcase listings to get your home seen by more buyers.
Get startedList with your own agent
Get your home in front of millions of buyers by listing it on Zillow.
Learn how to do itSell it yourself
Take full control of how buyers see your home on Zillow by listing For Sale by Owner (FSBO).
List your homeWhat's special
Fantastic floor planRv gatePrimary bedroom suiteSeparate showerLarge backyardNew carpetPrivate paradise
Zillow last checked:
Listing updated:
Listed by:
Hai Kim Bigelow 602-885-4900,
Redfin Corporation
Bought with:
Raina Eaglin, SA694038000
Keller Williams Integrity First
Source: ARMLS,MLS#: 6680966
Facts & features
Interior
Bedrooms & bathrooms
- Bedrooms: 4
- Bathrooms: 3
Heating
- Natural Gas
Cooling
- Central Air
Features
- Full Bth Master Bdrm, Separate Shwr & Tub
- Has basement: No
Interior area
- Total structure area: 2,182
- Total interior livable area: 2,182 sqft
Property
Parking
- Total spaces: 4
- Parking features: Garage Door Opener, Direct Access
- Garage spaces: 2
- Uncovered spaces: 2
Features
- Stories: 2
- Patio & porch: Covered
- Has private pool: Yes
- Spa features: None
- Fencing: Block
Lot
- Size: 9,591 Square Feet
- Features: Desert Front
Details
- Parcel number: 30084522
Construction
Type & style
- Home type: SingleFamily
- Property subtype: Single Family Residence
Materials
- Stucco, Wood Frame, Painted
- Roof: Tile
Condition
- Year built: 2004
Details
- Builder name: Beazer
Utilities & green energy
- Sewer: Public Sewer
- Water: City Water
Community & HOA
Community
- Subdivision: CHEATHAM FARMS UNIT 3 AMD
HOA
- Has HOA: Yes
- Services included: Maintenance Grounds
- HOA fee: $216 quarterly
- HOA name: Cheatham Farms
- HOA phone: 623-877-1396
Location
- Region: Laveen
Financial & listing details
- Price per square foot: $213/sqft
- Tax assessed value: $365,000
- Annual tax amount: $2,151
- Date on market: 3/28/2024
- Cumulative days on market: 4 days
- Listing terms: Cash,Conventional,FHA,VA Loan
- Ownership: Fee Simple
Price history
| Date | Event | Price |
|---|---|---|
| 4/29/2024 | Sold | $464,000$213/sqft |
Source:  ARMLS #6680966 Report a problem ARMLS #6680966 Report a problem | ||
| 4/2/2024 | Pending sale | $464,000$213/sqft |
Source: ARMLS #6680966 Report a problem | ||
| 3/28/2024 | Listed for sale | $464,000+144.2%$213/sqft |
Source: ARMLS #6680966 Report a problem | ||
| 3/24/2021 | Listing removed | -- |
Source: Owner Report a problem | ||
| 6/26/2013 | Sold | $190,000+12.4%$87/sqft |
Source: ARMLS #4941696 Report a problem | ||
| 5/15/2012 | Listing removed | $169,000$77/sqft |
Source: Owner Report a problem | ||
| 3/16/2012 | Listed for sale | $169,000+36.4%$77/sqft |
Source: Owner Report a problem | ||
| 5/22/2009 | Sold | $123,900-26%$57/sqft |
Source: Public Record Report a problem | ||
| 2/27/2004 | Sold | $167,457$77/sqft |
Source: Public Record Report a problem | ||
Public tax history
| Year | Property taxes | Tax assessment |
|---|---|---|
| 2025 | $2,235 +2% | $36,500 -5.9% |
| 2024 | $2,192 +1.9% | $38,780 +171.2% |
| 2023 | $2,151 +3.1% | $14,300 -41.8% |
| 2022 | $2,086 +1.9% | $24,570 +7.2% |
| 2021 | $2,047 -0.3% | $22,930 +9.7% |
| 2020 | $2,052 +5.1% | $20,900 +9.1% |
| 2019 | $1,952 | $19,160 +8.2% |
| 2018 | $1,952 +5.8% | $17,710 +16.4% |
| 2017 | $1,846 +17% | $15,220 +4.8% |
| 2016 | $1,578 +3.4% | $14,520 +4.8% |
| 2015 | $1,526 | $13,860 +33.1% |
| 2014 | -- | $10,410 +24.2% |
| 2013 | -- | $8,380 |
| 2012 | -- | $8,380 -22.8% |
| 2011 | -- | $10,860 -22.4% |
| 2010 | -- | $14,000 -36.4% |
| 2009 | -- | $22,010 -16.2% |
| 2008 | -- | $26,250 +29.3% |
| 2007 | -- | $20,300 +43.5% |
| 2006 | -- | $14,150 +6% |
| 2005 | -- | $13,350 +173.6% |
| 2004 | -- | $4,880 |
Find assessor info on the county website
Neighborhood: Laveen
Nearby homes
- $387,600-- bd3 ba1.9k sqft8706 S 50th Dr, Laveen, AZ 85339Off Market
- $458,0003 bd3 ba1.9k sqft8714 S 50th Dr, Laveen, AZ 85339Sold
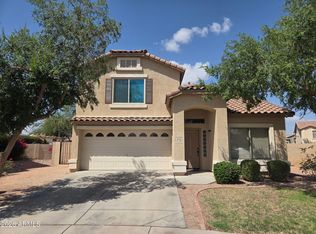
- $392,5004 bd3 ba2.1k sqft8707 S 50th Ln, Laveen, AZ 85339Off Market
- $365,8003 bd2 ba1.3k sqft8702 S 50th Dr, Laveen, AZ 85339Off Market
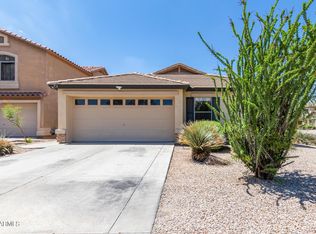
- $361,900-- bd2 ba1.5k sqft8703 S 50th Ln, Laveen, AZ 85339Off Market
- $367,9003 bd2 ba1.5k sqft5021 W Desert Dr, Laveen, AZ 85339Off Market
- $366,5004 bd3 ba1.9k sqft8711 S 50th Ln, Laveen, AZ 85339Off Market
- $362,4003 bd2 ba1.5k sqft5025 W Desert Dr, Laveen, AZ 85339Off Market
Nearby schools
GreatSchools rating
- 4/10Cheatham Elementary SchoolGrades: PK-8Distance: 0.5 mi
- 3/10Betty Fairfax High SchoolGrades: 9-12Distance: 0.9 mi
- 7/10Paseo Pointe Dual Language AcademyGrades: PK-8Distance: 0.6 mi
Schools provided by the listing agent
- Elementary: Laveen Elementary School
- Middle: Vista Del Sur Accelerated
- High: Betty Fairfax High School
- District: Laveen Elementary District
Source: ARMLS. This data may not be complete. We recommend contacting the local school district to confirm school assignments for this home.
Get a cash offer in 3 minutes
Find out how much your home could sell for in as little as 3 minutes with a no-obligation cash offer.
Estimated market value
$469,500
Get a cash offer in 3 minutes
Find out how much your home could sell for in as little as 3 minutes with a no-obligation cash offer.
Estimated market value
$469,500
- Arizona
- Maricopa County
- Phoenix
- 85339
- Laveen
- 8710 S 50TH Drive
Nearby cities
Nearby neighborhoods
Nearby zip codes
Other Phoenix Topics
