Skip main navigation
Sold for $976,225
  • $976,225

    8710 Southrun Ct, Lorton, VA 22079

    4beds
    2,644sqft
    Townhouse
    Built in 2024
    4,007 Square Feet Lot
    $931,600 Zestimate®
    $369/sqft
    $4,307 Estimated rent

    Home value

    $931,600

    $885,000 - $978,000

    $4,307/mo

    Zestimate® history
    Loading
    Loading...

    Owner options

    List your home for rent

    $4,307/mo

    Rent Zestimate®

    Find your next renter with Zillow Rental Manager. Plus, with online applications, you can quickly screen prospective tenants – for free.

    Learn more

    $4,307/mo

    Rent Zestimate®

    Refinance and save

    $6,105/mo

    Est. payment

    Refinancing to a lower rate could help reduce your monthly payments and save thousands over the life of the loan.

    See today's rates

    $6,105/mo

    Est. payment

    Explore your selling options

    Work with a Zillow partner agent

    Leverage their expertise and Zillow's premium Showcase listings to get your home seen by more buyers.

    Get started

    List with your own agent

    Get your home in front of millions of buyers by listing it on Zillow.

    Learn how to do it

    Sell it yourself

    Take full control of how buyers see your home on Zillow by listing For Sale by Owner (FSBO).

    List your home

    What's special

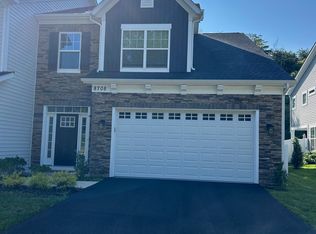
    Final Opportunity for NEW CONSTRUCTION in sought-after Villas at Newington Chase! The Villas at Newington Chase is private enclave of only 8 villa style homes located directly off of Silverbrook Road, in proximity to several major highways and multiple shopping centers. Beautiful preserved tree save area within and surrounding the community. The Newington floor plan features an open, bright floorplan perfect for entertaining and all lifestyles! This Spacious floorplan boasts a craftsman style exterior with stone and a 2 car garage, 4 bedrooms with a MAIN LEVEL OWNERS suite and laundry room, 2 story great room,and 2 ½-3/12 baths to include a rear covered porch and upper level loft, and an optional SECOND OWNERS SUITE on the UPPER Level. Beautifully appointment Designer Kitchen with SS Appliances and an abundance of cabinetry, luxury owners bath, and back yard space. Early 2024 Delivery! Christopher Companies homes are all EnergyStar and NGBS-certified, ensuring your new home has been designed and built to energy-efficient standards well above other homes in the market today. It means better quality, better comfort, and better durability ensuring that your new home is a better value for today, and a better investment for tomorrow! PHOTOS ARE OF RENDERED NEWINGTON FLOORPLAN ONLY. By appointment only. No model home or sales center on site.

    Zillow last checked:

    Listing updated:

    Listed by:

    Will Montminy 540-845-8208,

    Berkshire Hathaway HomeServices PenFed Realty,

    Co-Listing Agent: Edward Burrow 540-993-6723,

    Berkshire Hathaway HomeServices PenFed Realty

    Bought with:

    Kristina Bianchetta, 0225215122

    Pearson Smith Realty, LLC

    Source: Bright MLS,MLS#: VAFX2172168MLS Logo

    Facts & features

    Interior

    Bedrooms & bathrooms
    • Bedrooms: 4
    • Bathrooms: 4
    • Full bathrooms: 3
    • 1/2 bathrooms: 1
    • Main level bathrooms: 2
    • Main level bedrooms: 1
    Basement
    • Area: 0
    Heating
    • Forced Air, Natural Gas
    Cooling
    • Central Air, Electric
    Appliances
    • Included: Cooktop, Disposal, Dishwasher, Ice Maker, Microwave, Self Cleaning Oven, Oven/Range - Gas, Refrigerator, Stainless Steel Appliance(s), Water Heater, Electric Water Heater
    Features
    • Attic, Family Room Off Kitchen, Floor Plan - Traditional, Open Floorplan, Kitchen - Gourmet, Kitchen Island, Pantry, Recessed Lighting, Bathroom - Tub Shower, Upgraded Countertops, 9'+ Ceilings, Dry Wall, High Ceilings, Vaulted Ceiling(s)
    • Flooring: Carpet, Ceramic Tile, Luxury Vinyl, Wood
    • Doors: Insulated, Six Panel, Sliding Glass
    • Windows: Double Pane Windows, Energy Efficient, ENERGY STAR Qualified Windows, Low Emissivity Windows, Insulated Windows
    • Has basement: No
    • Number of fireplaces: 1
    Interior area
    • Total structure area: 2,644
    • Total interior livable area: 2,644 sqft
    • Finished area above ground: 2,644
    • Finished area below ground: 0

    Property

    Parking
    • Total spaces: 2
    • Parking features: Garage Door Opener, Garage Faces Front, Attached
    • Attached garage spaces: 2
    Accessibility
    • Accessibility features: None
    Features
    • Levels: Two
    • Stories: 2
    • Patio & porch: Porch
    • Pool features: None
    • Has view: Yes
    • View description: Garden, Street
    Lot
    • Size: 4,007 sqft
    Details
    • Additional structures: Above Grade, Below Grade
    • Parcel number: 0983 20 0006
    • Zoning: RESIDENTIAL
    • Special conditions: Standard

    Construction

    Type & style
    • Home type: Townhouse
    • Architectural style: Transitional,Traditional
    • Property subtype: Townhouse
    Materials
    • Vinyl Siding, Stone, Shake Siding
    • Foundation: Slab
    • Roof: Architectural Shingle
    Condition
    • Excellent
    • New construction: Yes
    • Year built: 2024
    Details
    • Builder model: Dominion
    • Builder name: Christopher Companies

    Utilities & green energy

    • Electric: 200+ Amp Service
    • Sewer: Public Sewer
    • Water: Public
    • Utilities for property: Cable Available

    Community & neighborhood

    Location
    • Region: Lorton
    • Subdivision: None Available

    HOA & financial

    HOA
    • Has HOA: Yes
    • HOA fee: $125 monthly
    • Amenities included: Common Grounds
    • Services included: Common Area Maintenance, Trash, Snow Removal

    Other

    Other facts
    • Listing agreement: Exclusive Right To Sell
    • Listing terms: Cash,Conventional,FHA,VA Loan
    • Ownership: Fee Simple
    • Road surface type: Approved

    Price history

    DateEventPrice
    8/7/2024Sold$976,225-1.4%$369/sqft
    Source: Bright MLS #VAFX2172168 Report a problem
    6/18/2024Price change$989,900-1%$374/sqft
    Source: Bright MLS #VAFX2172168 Report a problem
    5/29/2024Price change$999,995-1.9%$378/sqft
    Source: Bright MLS #VAFX2172168 Report a problem
    4/9/2024Price change$1,019,525+5.7%$386/sqft
    Source: Bright MLS #VAFX2172168 Report a problem
    4/2/2024Listed for sale$964,090$365/sqft
    Source: Bright MLS #VAFX2172168 Report a problem
    1/18/2024Listing removed--
    Source: Bright MLS #VAFX2133718 Report a problem
    7/31/2023Price change$964,090+1.5%$365/sqft
    Source: Bright MLS #VAFX2133718 Report a problem
    7/20/2023Price change$949,900+2.7%$359/sqft
    Source: Bright MLS #VAFX2133718 Report a problem
    6/19/2023Listed for sale$924,900$350/sqft
    Source: Bright MLS #VAFX2133718 Report a problem

    Public tax history

    YearProperty taxesTax assessment
    2025$10,777 +104.4%$932,250 +104.9%
    2024$5,271 $455,000
    2023-- --

    Find assessor info on the county website

    Neighborhood: 22079

    Nearby schools

    GreatSchools rating
    Schools provided by the listing agent
    • Elementary: Silverbrook
    • Middle: South County
    • High: South County
    • District: Fairfax County Public Schools

    Source: Bright MLS. This data may not be complete. We recommend contacting the local school district to confirm school assignments for this home.

    Get a cash offer in 3 minutes
    Find out how much your home could sell for in as little as 3 minutes with a no-obligation cash offer.
    Estimated market value
    $931,600
    Get a cash offer in 3 minutes
    Find out how much your home could sell for in as little as 3 minutes with a no-obligation cash offer.
    Estimated market value
    $931,600