Welcome to 8710 Timber Plain, a charming 3-bedroom, 2-bathroom single-family home in San Antonio. This well-maintained residence offers a spacious living area with large windows and a cozy fireplace, perfect for gatherings. The open-concept kitchen, equipped with ample cabinetry, flows seamlessly into the dining area, ideal for entertaining. The master suite features a walk-in closet and an en-suite bathroom with dual sinks. Two additional bedrooms provide flexibility for family, guests, or a home office. Enjoy outdoor living on the large deck with a pergola, perfect for dining or relaxation. The home also includes a two-car garage and is filled with natural light. Located in a quiet neighborhood close to schools, parks, shopping, and dining, this property is an excellent opportunity to enjoy comfortable living in a vibrant community. Don't miss the chance to make this house your home!
Sold
Price Unknown
8710 Timber Plain, San Antonio, TX 78250
3beds
1,606sqft
Single Family Residence
Built in 1983
7,405 Square Feet Lot
$246,400 Zestimate®
$--/sqft
$1,812 Estimated rent
Home value
$246,400
$229,000 - $264,000
$1,812/mo
Zestimate® history
Owner options
List your home for rent
$1,812/mo
Rent Zestimate®
Find your next renter with Zillow Rental Manager. Plus, with online applications, you can quickly screen prospective tenants – for free.
$1,812/mo
Rent Zestimate®
Refinance and save
$222/mo
Est. payment
Refinancing to a lower rate could help reduce your monthly payments and save thousands over the life of the loan.
$222/mo
Est. payment
Explore your selling options
Work with a Zillow partner agent
Leverage their expertise and Zillow's premium Showcase listings to get your home seen by more buyers.
Get startedList with your own agent
Get your home in front of millions of buyers by listing it on Zillow.
Learn how to do itSell it yourself
Take full control of how buyers see your home on Zillow by listing For Sale by Owner (FSBO).
List your homeWhat's special
Zillow last checked:
Listing updated:
Listed by:
Zachariah Castillo TREC #620516 (210) 817-1700,
Keller Williams City-View
Source: LERA MLS,MLS#: 1800175
Facts & features
Interior
Bedrooms & bathrooms
- Bedrooms: 3
- Bathrooms: 2
- Full bathrooms: 2
Primary bedroom
- Features: Walk-In Closet(s), Ceiling Fan(s), Full Bath
- Area: 150
- Dimensions: 10 x 15
Bedroom 2
- Area: 121
- Dimensions: 11 x 11
Bedroom 3
- Area: 120
- Dimensions: 12 x 10
Primary bathroom
- Features: Tub/Shower Combo, Double Vanity
- Area: 40
- Dimensions: 10 x 4
Dining room
- Area: 96
- Dimensions: 12 x 8
Family room
- Area: 195
- Dimensions: 13 x 15
Kitchen
- Area: 693
- Dimensions: 9 x 77
Living room
- Area: 192
- Dimensions: 16 x 12
Heating
- Central, Natural Gas
Cooling
- Central Air
Appliances
- Included: Self Cleaning Oven, Range, Disposal, Dishwasher, Gas Water Heater
- Laundry: Washer Hookup, Dryer Connection
Features
- Two Living Area, Liv/Din Combo, Separate Dining Room, Two Eating Areas, Utility Room Inside, 1st Floor Lvl/No Steps, Open Floorplan, High Speed Internet, Ceiling Fan(s)
- Flooring: Ceramic Tile
- Windows: Window Coverings
- Has basement: No
- Number of fireplaces: 1
- Fireplace features: One, Living Room, Gas
Interior area
- Total structure area: 1,606
- Total interior livable area: 1,606 sqft
Property
Parking
- Total spaces: 2
- Parking features: Two Car Garage, Attached
- Attached garage spaces: 2
Features
- Levels: One
- Stories: 1
- Patio & porch: Deck
- Pool features: None, Community
- Fencing: Privacy
Lot
- Size: 7,405 Square Feet
Details
- Additional structures: Shed(s)
- Parcel number: 187550550340
Construction
Type & style
- Home type: SingleFamily
- Architectural style: Ranch
- Property subtype: Single Family Residence
Materials
- 3 Sides Masonry, Siding
- Foundation: Slab
- Roof: Composition
Condition
- Pre-Owned
- New construction: No
- Year built: 1983
Utilities & green energy
- Sewer: Sewer System
- Water: Water System
- Utilities for property: Cable Available
Community & HOA
Community
- Features: Tennis Court(s), Clubhouse, Playground, Sports Court
- Security: Smoke Detector(s)
- Subdivision: Silver Creek
HOA
- Has HOA: Yes
- HOA fee: $222 annually
- HOA name: GEAT NORTHWEST COMMUNITY IMPROVEMENT ASSOCIATION
Location
- Region: San Antonio
Financial & listing details
- Tax assessed value: $268,580
- Annual tax amount: $6,486
- Date on market: 9/11/2025
- Cumulative days on market: 66 days
- Listing terms: Conventional,VA Loan,Cash
Price history
| Date | Event | Price |
|---|---|---|
| 10/30/2024 | Sold | -- |
Source:  LERA MLS #1800175 Report a problem LERA MLS #1800175 Report a problem | ||
| 10/14/2024 | Pending sale | $235,000$146/sqft |
Source: LERA MLS #1800175 Report a problem | ||
| 10/11/2024 | Contingent | $235,000$146/sqft |
Source: LERA MLS #1800175 Report a problem | ||
| 9/19/2024 | Price change | $235,000-4.1%$146/sqft |
Source: LERA MLS #1800175 Report a problem | ||
| 8/27/2024 | Price change | $245,000-2%$153/sqft |
Source: LERA MLS #1800175 Report a problem | ||
| 8/9/2024 | Listed for sale | $250,000+95.3%$156/sqft |
Source: LERA MLS #1800175 Report a problem | ||
| 8/4/2010 | Sold | -- |
Source: LERA MLS #44006_833729 Report a problem | ||
| 5/30/2010 | Price change | $128,000-5.2%$80/sqft |
Source: Exit Stone Oak Realty #833729 Report a problem | ||
| 5/12/2010 | Price change | $135,000-5.5%$84/sqft |
Source: Exit Stone Oak Realty #833729 Report a problem | ||
| 4/28/2010 | Listed for sale | $142,900$89/sqft |
Source: Exit Stone Oak Realty #833729 Report a problem | ||
Public tax history
| Year | Property taxes | Tax assessment |
|---|---|---|
| 2025 | $614 -82.9% | $268,580 -0.8% |
| 2024 | $3,583 -12.9% | $270,619 +10% |
| 2023 | $4,114 -13.5% | $246,017 +10% |
| 2022 | $4,757 +2.4% | $223,652 +10% |
| 2021 | $4,643 | $203,320 +5.4% |
| 2020 | $4,643 +8.9% | $192,900 +8.9% |
| 2019 | $4,265 | $177,110 +3.3% |
| 2018 | $4,265 +5.1% | $171,420 +4.3% |
| 2017 | $4,059 +9.4% | $164,310 +8.8% |
| 2016 | $3,709 +17.4% | $150,984 +10% |
| 2015 | $3,159 | $137,258 +10% |
| 2014 | $3,159 | $124,780 +8.6% |
| 2013 | -- | $114,910 +1.6% |
| 2012 | -- | $113,150 -2.2% |
| 2011 | -- | $115,670 +2.8% |
| 2010 | -- | $112,560 -3.6% |
| 2009 | -- | $116,770 -1.6% |
| 2008 | -- | $118,701 +2.5% |
| 2007 | -- | $115,770 +18% |
| 2006 | -- | $98,100 |
| 2005 | -- | $98,100 |
| 2004 | -- | -- |
| 2003 | -- | -- |
| 2002 | -- | -- |
| 2001 | -- | -- |
| 2000 | -- | -- |
Find assessor info on the county website
Neighborhood: Great Northwest
Nearby homes
- $232,3003 bd2 ba1.5k sqft8714 Timber Pln, San Antonio, TX 78250Off Market
- $237,2003 bd2 ba1.5k sqft5655 Timberhurst, San Antonio, TX 78250Off Market
- $232,2003 bd2 ba1.6k sqft5651 Timberhurst, San Antonio, TX 78250Off Market
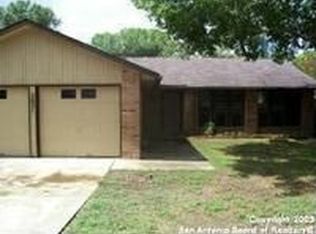
- $284,8004 bd2 ba2.1k sqft8703 Timber Ledge St, San Antonio, TX 78250Off Market
- $235,7003 bd2 ba1.5k sqft8718 Timber Pln, San Antonio, TX 78250Off Market
- $1,6953 bd2 ba1.3k sqft5647 Timberhurst, San Antonio, TX 78250For Rent
- $197,3003 bd2 ba1.2k sqft8711 Timber Pln, San Antonio, TX 78250Off Market
- $224,1003 bd2 ba1.6k sqft8707 Timber Pln, San Antonio, TX 78250Off Market
Nearby schools
GreatSchools rating
- 4/10Timberwilde Elementary SchoolGrades: PK-5Distance: 0.6 mi
- 5/10Connally Middle SchoolGrades: 6-8Distance: 0.6 mi
- 6/10Warren High SchoolGrades: 9-12Distance: 2.2 mi
Schools provided by the listing agent
- Elementary: Timberwilde
- Middle: Connally
- High: Warren
- District: Northside
Source: LERA MLS. This data may not be complete. We recommend contacting the local school district to confirm school assignments for this home.
Get a cash offer in 3 minutes
Find out how much your home could sell for in as little as 3 minutes with a no-obligation cash offer.
Estimated market value
$246,400
Get a cash offer in 3 minutes
Find out how much your home could sell for in as little as 3 minutes with a no-obligation cash offer.
Estimated market value
$246,400
- Texas
- Bexar County
- San Antonio
- 78250
- Great Northwest
- 8710 Timber Plain
Nearby cities
Nearby neighborhoods
Nearby zip codes
Other San Antonio Topics
