ROOM TO GROW, HOST, AND CARE FOR OTHERS! If you're looking for a great opportunity, don't miss this one that's ready to make it your own! Beautiful potential in this 5BR/4.5 brick & rock home just minutes from Boerne and San Antonio. Ideal layout for multigenerational living or foster families that need all the bedrooms and square footage they can get. Napa Oaks is a popular, gated neighborhood off I-10 near Fair Oaks Ranch Parkway. There is so much to love about this super livable home that offers flexibility and function. With the majority of the living space located on the first floor, this home could be your solution for more space at a price that makes sense. The photos have been professionally taken and are also virtually staged to show the potential for new homeowners. Approximately 700 sq. ft. is upstairs, but the remainder of the home is on the 1st floor, including, 4 nice-sized bedrooms; the primary and an en-suite bedroom nearby; Two bedrooms, a bath, and a spacious home office are located off the main entry hall. Beautiful wrought iron and wood railing leads upstairs to a large game room w/kitchenette, full bath, and another bedroom for additional guests and privacy. The spacious kitchen is loaded with cabinets, an exquisite granite island with a breakfast bar, stainless steel appliances, pretty pendant lighting, a 5-burner gas cooktop, double ovens, pantry, organizer desk space, and still plenty of room for kitchen seating. Throughout most of the home there are high ceilings, crown molding and recessed lighting. There are a lot of large windows that provide a perfect peek at all the greenery in the big, but not too big, backyard, just over a quarter of an acre. Most windows feature wood blinds and a tilt-sash feature for easy cleaning. 2 HVAC units allow for zoning and maximum efficiency. A large rock and brick fireplace is the focal point of the living room, with additional built-ins. The rest of the home includes gallery walls, a formal dining with a gorgeous chandelier, huge primary bedroom with separate double vanities, double walk-in closets, a lovely soaking tub, over-sized glass and tile shower, and a conveniently placed utility room right off the primary. The large front office features French doors, wood floors, and picture window, built-in mudroom just off the 3-car garage. One of the bays has been used as a shop and has 220 electric for all your projects. A slab was also poured and is ready for that perfect lawn or pool shed. My personal favorite spot is the covered porch just off the kitchen, complete with a stainless gas grill, sink, mini-fridge, and another rock fireplace, all tucked under the covered porch for extra privacy. It's the perfect place to gather with friends and family to enjoy all the seasons of Texas and our local vineyard wines. Reasonable HOA fees, and neighborhood amenities that include a large pool off Napa Landing that has long distance views of San Antonio. Highly rated Boerne ISD schools, and so much in the area to enjoy; restaurants, shopping, parks, and recreation. The sellers will also consider assisting with buyer's closing costs if needed.
Sold
Price Unknown
8710 Versant, Boerne, TX 78015
5beds
3,576sqft
Single Family Residence
Built in 2013
0.26 Acres Lot
$577,300 Zestimate®
$--/sqft
$3,578 Estimated rent
Home value
$577,300
$543,000 - $612,000
$3,578/mo
Zestimate® history
Owner options
List your home for rent
$3,578/mo
Rent Zestimate®
Find your next renter with Zillow Rental Manager. Plus, with online applications, you can quickly screen prospective tenants – for free.
$3,578/mo
Rent Zestimate®
Refinance and save
$211/mo
Est. payment
Refinancing to a lower rate could help reduce your monthly payments and save thousands over the life of the loan.
$211/mo
Est. payment
Explore your selling options
Work with a Zillow partner agent
Leverage their expertise and Zillow's premium Showcase listings to get your home seen by more buyers.
Get startedList with your own agent
Get your home in front of millions of buyers by listing it on Zillow.
Learn how to do itSell it yourself
Take full control of how buyers see your home on Zillow by listing For Sale by Owner (FSBO).
List your homeWhat's special
High ceilingsRecessed lightingStainless steel appliancesGallery wallsLovely soaking tubPretty pendant lightingCrown molding
Zillow last checked:
Listing updated:
Listed by:
Tina Fisher TREC #462281 (210) 606-7767,
Door To Door Real Estate
Source: LERA MLS,MLS#: 1930959
Facts & features
Interior
Bedrooms & bathrooms
- Bedrooms: 5
- Bathrooms: 5
- Full bathrooms: 4
- 1/2 bathrooms: 1
Primary bedroom
- Features: Split, Outside Access, Walk-In Closet(s), Multi-Closets, Ceiling Fan(s), Full Bath
- Area: 361
- Dimensions: 19 x 19
Bedroom 2
- Area: 156
- Dimensions: 13 x 12
Bedroom 3
- Area: 156
- Dimensions: 13 x 12
Bedroom 4
- Area: 168
- Dimensions: 14 x 12
Bedroom 5
- Area: 154
- Dimensions: 14 x 11
Primary bathroom
- Features: Tub/Shower Separate, Separate Vanity, Double Vanity
- Area: 240
- Dimensions: 15 x 16
Dining room
- Area: 280
- Dimensions: 20 x 14
Kitchen
- Area: 364
- Dimensions: 14 x 26
Living room
- Area: 380
- Dimensions: 19 x 20
Office
- Area: 156
- Dimensions: 12 x 13
Heating
- Central, 2 Units, Natural Gas
Cooling
- Ceiling Fan(s), Two Central
Appliances
- Included: Cooktop, Built-In Oven, Self Cleaning Oven, Microwave, Gas Cooktop, Indoor Grill, Disposal, Dishwasher, Plumbed For Ice Maker, Vented Exhaust Fan, Gas Water Heater
- Laundry: Main Level, Washer Hookup, Dryer Connection
Features
- One Living Area, Separate Dining Room, Two Eating Areas, Kitchen Island, Breakfast Bar, Pantry, Study/Library, Media Room, Utility Room Inside, Secondary Bedroom Down, 1st Floor Lvl/No Steps, High Ceilings, Open Floorplan, High Speed Internet, Telephone, Walk-In Closet(s), Master Downstairs, Ceiling Fan(s), Chandelier, Wet Bar, Programmable Thermostat
- Flooring: Carpet, Ceramic Tile, Wood
- Windows: Double Pane Windows, Low Emissivity Windows
- Has basement: No
- Attic: Pull Down Storage,Partially Floored
- Number of fireplaces: 2
- Fireplace features: Two, Living Room, Wood Burning, Gas, Other
Interior area
- Total interior livable area: 3,576 sqft
Property
Parking
- Total spaces: 3
- Parking features: Three Car Garage
- Garage spaces: 3
Accessibility
- Accessibility features: Accessible Doors, Entry Slope less than 1 foot, Level Drive, First Floor Bath, Full Bath/Bed on 1st Flr, First Floor Bedroom, Stall Shower
Features
- Levels: One
- Stories: 1
- Patio & porch: Covered, Deck
- Exterior features: Barbecue, Gas Grill, Sprinkler System
- Pool features: None, Community
- Fencing: Privacy
Lot
- Size: 0.26 Acres
- Dimensions: 167x75
- Features: 1/4 - 1/2 Acre, Curbs, Street Gutters, Sidewalks, Streetlights, Fire Hydrant w/in 500'
- Residential vegetation: Mature Trees
Details
- Parcel number: 047099790130
Construction
Type & style
- Home type: SingleFamily
- Property subtype: Single Family Residence
Materials
- Brick, Stone, Radiant Barrier
- Foundation: Slab
- Roof: Composition
Condition
- As-Is,Pre-Owned
- New construction: No
- Year built: 2013
Details
- Builder name: M/I Homes
- Warranty included: Yes
Utilities & green energy
- Electric: CPS
- Gas: Grey Forest
- Sewer: SAWS, Sewer System
- Water: SAWS, Water System
- Utilities for property: Cable Available
Green energy
- Water conservation: Water-Smart Landscaping
Community & HOA
Community
- Security: Smoke Detector(s), Prewired, Controlled Access
- Subdivision: Napa Oaks
HOA
- Has HOA: Yes
- HOA fee: $211 quarterly
- HOA name: NAPA OAKS
Location
- Region: Boerne
Financial & listing details
- Tax assessed value: $714,720
- Annual tax amount: $13,002
- Date on market: 2/12/2026
- Cumulative days on market: 60 days
- Listing terms: Conventional,VA Loan,Cash
- Road surface type: Paved
Price history
| Date | Event | Price |
|---|---|---|
| 4/17/2026 | Sold | -- |
Source:  LERA MLS #1930959 Report a problem LERA MLS #1930959 Report a problem | ||
| 4/13/2026 | Pending sale | $589,000$165/sqft |
Source: LERA MLS #1930959 Report a problem | ||
| 4/3/2026 | Contingent | $589,000$165/sqft |
Source: LERA MLS #1930959 Report a problem | ||
| 3/12/2026 | Price change | $589,000-1%$165/sqft |
Source: LERA MLS #1930959 Report a problem | ||
| 3/1/2026 | Price change | $595,000-1.7%$166/sqft |
Source: LERA MLS #1930959 Report a problem | ||
| 2/19/2026 | Price change | $605,000-1.6%$169/sqft |
Source: LERA MLS #1930959 Report a problem | ||
| 2/12/2026 | Listed for sale | $615,000$172/sqft |
Source: LERA MLS #1930959 Report a problem | ||
Public tax history
| Year | Property taxes | Tax assessment |
|---|---|---|
| 2025 | -- | $714,720 +2.8% |
| 2024 | -- | $695,367 +10% |
| 2023 | -- | $632,152 +10% |
| 2022 | -- | $574,684 +10% |
| 2021 | -- | $522,440 +7.9% |
| 2020 | -- | $484,070 +0.9% |
| 2019 | -- | $479,770 +1.3% |
| 2018 | -- | $473,770 +0% |
| 2017 | -- | $473,560 +1.9% |
| 2016 | -- | $464,640 +2% |
| 2015 | $1,332 | $455,710 +1039.3% |
| 2013 | -- | $40,000 |
Find assessor info on the county website
Neighborhood: 78015
Nearby homes
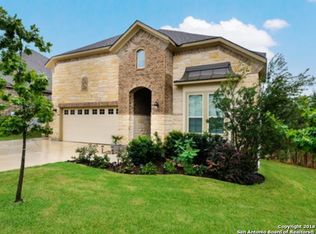
- $607,0004 bd4 ba3.3k sqft8714 Versant Blf, Boerne, TX 78015Off Market
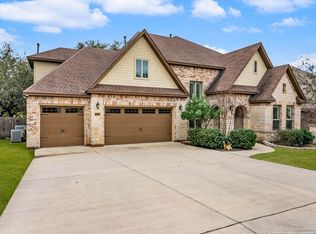
- $--4 bd4 ba3.6k sqft8706 Versant Blf, Boerne, TX 78015Sold
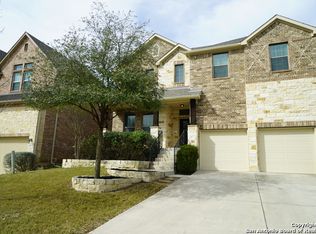
- $481,8004 bd3 ba3.1k sqft8823 Napa Lndg, Boerne, TX 78015Off Market
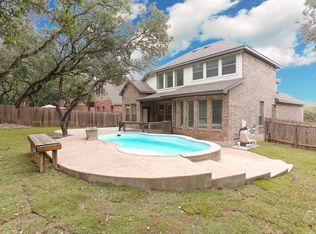
- $540,9004 bd4 ba2.9k sqft8819 Napa Lndg, Boerne, TX 78015Off Market
- $668,8004 bd4 ba3.7k sqft8718 Versant Blf, Boerne, TX 78015Off Market
- $797,5005 bd4 ba3.4k sqft8702 Versant Blf, Boerne, TX 78015Off Market
- $561,4004 bd4 ba3.7k sqft8827 Napa Lndg, Boerne, TX 78015Off Market
- $456,4003 bd3 ba2.4k sqft8815 Napa Lndg, Boerne, TX 78015Off Market
Nearby schools
GreatSchools rating
- 10/10Van Raub Elementary SchoolGrades: PK-5Distance: 1 mi
- 9/10Boerne Middle SouthGrades: 6-8Distance: 4.1 mi
- 8/10Boerne - Samuel V Champion High SchoolGrades: 9-12Distance: 5.6 mi
Schools provided by the listing agent
- Elementary: Fair Oaks Ranch
- Middle: Boerne Middle S
- High: Champion
- District: Boerne
Source: LERA MLS. This data may not be complete. We recommend contacting the local school district to confirm school assignments for this home.
Get a cash offer in 3 minutes
Find out how much your home could sell for in as little as 3 minutes with a no-obligation cash offer.
Estimated market value
$577,300
Get a cash offer in 3 minutes
Find out how much your home could sell for in as little as 3 minutes with a no-obligation cash offer.
Estimated market value
$577,300
- Texas
- Bexar County
- Boerne
- 78015
- 8710 Versant
Nearby cities
Nearby zip codes
Other Boerne Topics
