Stunning one-story Lake Highlands residence offers every amenity, quiet neighborhood and extensive updating. It features three bedrooms, three full baths, den or study with wet bar, chef's dream kitchen, sunroom, and impressively large pantry and laundry rooms. Double door entry leads to open living and dining rooms with high ceilings, wood burning fireplace and built-in cabinets. Gourmet kitchen has stainless appliances, with Wolf 48-in gas range. Spacious primary bedroom has ensuite bath with two sinks, two closets and separate tub and shower. Hardwoods and plantation shutters throughout and complete interior repainting in Dec. 2023. Sparkling pool and spa and covered pergola in private back yard make for great outdoor entertaining. Roof replaced in 2019, along with skylights. This exceptional home is located in RISD within short walking distance of Moss Haven Elementary, and is near Royal Oaks Country Club and Moss Park, with trail access to White Rock Lake. Won't last long!
Sold
Price Unknown
8710 Vista View Dr, Dallas, TX 75243
3beds
2,771sqft
Single Family Residence
Built in 1982
8,189 Square Feet Lot
$996,000 Zestimate®
$--/sqft
$4,204 Estimated rent
Home value
$996,000
$926,000 - $1.08M
$4,204/mo
Zestimate® history
Owner options
List your home for rent
$4,204/mo
Rent Zestimate®
Find your next renter with Zillow Rental Manager. Plus, with online applications, you can quickly screen prospective tenants – for free.
$4,204/mo
Rent Zestimate®
Refinance and save
Refinancing to a lower rate could help reduce your monthly payments and save thousands over the life of the loan.
Explore your selling options
Work with a Zillow partner agent
Leverage their expertise and Zillow's premium Showcase listings to get your home seen by more buyers.
Get startedList with your own agent
Get your home in front of millions of buyers by listing it on Zillow.
Learn how to do itSell it yourself
Take full control of how buyers see your home on Zillow by listing For Sale by Owner (FSBO).
List your homeWhat's special
Sparkling poolWhite rock lakeHigh ceilingsPlantation shutters throughoutWet barOpen livingCovered pergola
Zillow last checked:
Listing updated:
Listed by:
Janna Schick 0461929 214-522-3838,
Dave Perry Miller Real Estate 214-522-3838
Bought with:
Gia Marshello
Allie Beth Allman & Associates
Source: NTREIS,MLS#: 20507115
Facts & features
Interior
Bedrooms & bathrooms
- Bedrooms: 3
- Bathrooms: 3
- Full bathrooms: 3
Primary bedroom
- Features: Dual Sinks, Double Vanity, En Suite Bathroom, Garden Tub/Roman Tub, Separate Shower, Walk-In Closet(s)
- Level: First
- Dimensions: 17 x 14
Bedroom
- Level: First
- Dimensions: 13 x 12
Bedroom
- Features: Ceiling Fan(s), Walk-In Closet(s)
- Level: First
- Dimensions: 12 x 12
Breakfast room nook
- Features: Built-in Features
- Level: First
- Dimensions: 11 x 8
Den
- Features: Built-in Features
- Level: First
- Dimensions: 15 x 14
Dining room
- Level: First
- Dimensions: 14 x 12
Kitchen
- Features: Built-in Features, Eat-in Kitchen, Pantry, Pot Filler, Stone Counters, Walk-In Pantry
- Level: First
- Dimensions: 14 x 11
Laundry
- Level: First
- Dimensions: 11 x 10
Living room
- Features: Built-in Features, Fireplace
- Level: First
- Dimensions: 21 x 17
Sunroom
- Level: First
- Dimensions: 13 x 12
Heating
- Central, Natural Gas
Cooling
- Central Air, Ceiling Fan(s), Electric
Appliances
- Included: Some Gas Appliances, Double Oven, Dishwasher, Disposal, Gas Oven, Gas Range, Microwave, Plumbed For Gas, Refrigerator, Vented Exhaust Fan, Wine Cooler
- Laundry: Washer Hookup, Electric Dryer Hookup, Gas Dryer Hookup, Laundry in Utility Room
Features
- Wet Bar, Built-in Features, Chandelier, Decorative/Designer Lighting Fixtures, Double Vanity, Eat-in Kitchen, High Speed Internet, Open Floorplan, Pantry, Paneling/Wainscoting, Smart Home, Walk-In Closet(s)
- Flooring: Hardwood, Tile, Travertine
- Windows: Skylight(s), Shutters
- Has basement: No
- Number of fireplaces: 1
- Fireplace features: Gas Starter, Living Room, Wood Burning
Interior area
- Total interior livable area: 2,771 sqft
Property
Parking
- Total spaces: 2
- Parking features: Garage, Garage Door Opener, Garage Faces Rear
- Attached garage spaces: 2
Features
- Levels: One
- Stories: 1
- Patio & porch: Covered, Patio
- Exterior features: Lighting, Private Yard, Rain Gutters
- Has private pool: Yes
- Pool features: Fenced, Gunite, Heated, In Ground, Outdoor Pool, Pool, Private, Pool/Spa Combo
- Fencing: Privacy,Wood
Lot
- Size: 8,189 Square Feet
- Dimensions: 0.188
- Features: Landscaped, No Backyard Grass, Sprinkler System, Few Trees
- Residential vegetation: Grassed
Details
- Additional structures: Pergola
- Parcel number: 00000794300120000
Construction
Type & style
- Home type: SingleFamily
- Architectural style: Traditional,Detached
- Property subtype: Single Family Residence
Materials
- Brick
- Foundation: Slab
- Roof: Composition
Condition
- Year built: 1982
Utilities & green energy
- Sewer: Public Sewer
- Water: Public
- Utilities for property: Electricity Connected, Natural Gas Available, Sewer Available, Separate Meters, Water Available
Community & HOA
Community
- Features: Sidewalks
- Security: Security System Owned, Security System, Smoke Detector(s), Security Lights
- Subdivision: Oaks
HOA
- Has HOA: Yes
- HOA name: See Agent
Location
- Region: Dallas
Financial & listing details
- Tax assessed value: $904,910
- Annual tax amount: $8,925
- Date on market: 1/14/2024
- Cumulative days on market: 3 days
- Listing terms: Cash,Conventional
- Electric utility on property: Yes
Price history
| Date | Event | Price |
|---|---|---|
| 1/26/2024 | Sold | -- |
Source: NTREIS #20507115 Report a problem | ||
| 1/25/2024 | Pending sale | $927,500$335/sqft |
Source: NTREIS #20507115 Report a problem | ||
| 1/15/2024 | Contingent | $927,500$335/sqft |
Source: NTREIS #20507115 Report a problem | ||
| 1/11/2024 | Listed for sale | $927,500+16.1%$335/sqft |
Source: NTREIS #20507115 Report a problem | ||
| 6/12/2023 | Sold | -- |
Source: Ebby Halliday solds #20333639_75243 Report a problem | ||
| 5/24/2023 | Pending sale | $799,000$288/sqft |
Source: NTREIS #20333639 Report a problem | ||
| 5/19/2023 | Listed for sale | $799,000+66.5%$288/sqft |
Source: NTREIS #20333639 Report a problem | ||
| 6/16/2015 | Sold | -- |
Source: Agent Provided Report a problem | ||
| 5/19/2015 | Pending sale | $480,000$173/sqft |
Source: Ebby Halliday Realtors #13145560 Report a problem | ||
| 5/6/2015 | Listed for sale | $480,000$173/sqft |
Source: Ebby Halliday, REALTORS #13145560 Report a problem | ||
Public tax history
| Year | Property taxes | Tax assessment |
|---|---|---|
| 2025 | $8,925 -2.1% | $904,910 |
| 2024 | $9,114 +49.7% | $904,910 +51.4% |
| 2023 | $6,087 +6.3% | $597,870 +10.7% |
| 2022 | $5,726 +0% | $540,000 +4.9% |
| 2021 | $5,726 -2.9% | $515,000 -1% |
| 2020 | $5,896 -0.5% | $520,440 |
| 2019 | $5,926 +1.4% | $520,440 +2.1% |
| 2018 | $5,844 -50.8% | $509,700 |
| 2017 | $11,889 +3.9% | $509,700 +3.7% |
| 2016 | $11,447 +93.3% | $491,280 +56.9% |
| 2015 | $5,921 | $313,130 +3.3% |
| 2014 | $5,921 | $303,210 |
| 2013 | -- | -- |
| 2012 | -- | -- |
| 2011 | -- | -- |
| 2010 | -- | -- |
| 2009 | -- | -- |
| 2008 | -- | -- |
| 2007 | -- | -- |
| 2005 | -- | -- |
| 2004 | -- | -- |
| 2003 | -- | -- |
| 2002 | -- | -- |
| 2001 | -- | -- |
Find assessor info on the county website
Neighborhood: 75243
Nearby homes
- $845,2004 bd3 ba2.8k sqft8714 Vista View Dr, Dallas, TX 75243Off Market
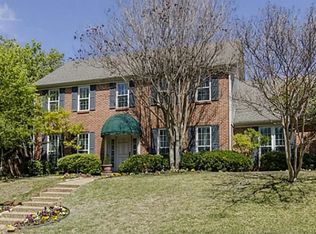
- $955,8004 bd3 ba3.4k sqft8706 Vista View Dr, Dallas, TX 75243Off Market

- $857,5005 bd4 ba3.5k sqft8718 Vista View Dr, Dallas, TX 75243Off Market
- $690,7004 bd3 ba2.6k sqft9124 Vista Creek Dr, Dallas, TX 75243Off Market
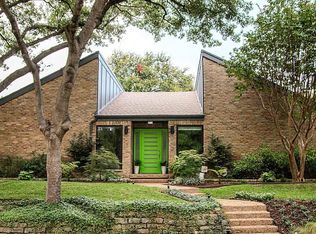
- $690,7004 bd3 ba2.7k sqft9128 Vista Creek Dr, Dallas, TX 75243Off Market
- $991,0004 bd3 ba3.6k sqft8702 Vista View Dr, Dallas, TX 75243Off Market
- $613,8003 bd3 ba2.5k sqft9120 Vista Creek Dr, Dallas, TX 75243Off Market
- $1,189,4005 bd4 ba4k sqft8709 Vista View Dr, Dallas, TX 75243Off Market
Nearby schools
GreatSchools rating
- 8/10Moss Haven Elementary SchoolGrades: PK-5Distance: 0.4 mi
- 4/10Forest Meadow Junior High SchoolGrades: 6-8Distance: 0.5 mi
- 5/10Lake Highlands High SchoolGrades: 9-12Distance: 1.5 mi
Schools provided by the listing agent
- Elementary: Mosshaven
- High: Lake Highlands
- District: Richardson ISD
Source: NTREIS. This data may not be complete. We recommend contacting the local school district to confirm school assignments for this home.
Get a cash offer in 3 minutes
Find out how much your home could sell for in as little as 3 minutes with a no-obligation cash offer.
Estimated market value
$996,000
Get a cash offer in 3 minutes
Find out how much your home could sell for in as little as 3 minutes with a no-obligation cash offer.
Estimated market value
$996,000
- Texas
- Dallas County
- Dallas
- 75243
- 8710 Vista View Dr
