Skip main navigation
Sold
  • $335,000

    8710 W Morris St, Indianapolis, IN 46231

    5beds
    3,012sqft
    Residential, Single Family Residence
    Built in 1953
    1.49 Acres Lot
    $349,100 Zestimate®
    $111/sqft
    $2,732 Estimated rent

    Home value

    $349,100

    $328,000 - $370,000

    $2,732/mo

    Zestimate® history
    Loading
    Loading...

    Owner options

    List your home for rent

    $2,732/mo

    Rent Zestimate®

    Find your next renter with Zillow Rental Manager. Plus, with online applications, you can quickly screen prospective tenants – for free.

    Learn more

    $2,732/mo

    Rent Zestimate®

    Refinance and save

    $2,089/mo

    Est. payment

    Refinancing to a lower rate could help reduce your monthly payments and save thousands over the life of the loan.

    See today's rates

    $2,089/mo

    Est. payment

    Explore your selling options

    Work with a Zillow partner agent

    Leverage their expertise and Zillow's premium Showcase listings to get your home seen by more buyers.

    Get started

    List with your own agent

    Get your home in front of millions of buyers by listing it on Zillow.

    Learn how to do it

    Sell it yourself

    Take full control of how buyers see your home on Zillow by listing For Sale by Owner (FSBO).

    List your home

    What's special

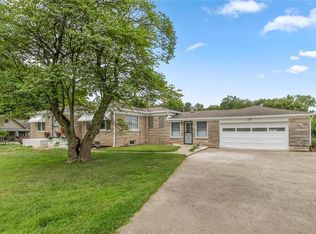
    Captivating Bedford Stone Ranch on Expansive 1.53 Acres Welcome to this stunning 5-bedroom, 2-bath Bedford Stone ranch, perfectly situated on 1.53 acres of picturesque land. This home offers the ideal blend of spacious living and serene countryside charm, with a versatile 30x40 ft barn that doubles as a 2-car garage, providing endless possibilities for your hobbies or storage needs. Upon entry, you are greeted by a generously sized living room, perfect for entertaining or relaxing with family. Adjacent to the living area is a separate dining room, ideal for hosting dinner parties and holiday gatherings. The main floor also features two nicely sized bedrooms, offering comfort and privacy. The heart of the home is the expansive 23x8 kitchen, equipped with modern amenities including a double oven, stainless steel refrigerator, and dishwasher. Ample countertops and cabinetry, along with an additional pantry, make this kitchen a chef's dream. Off the kitchen, you'll find a convenient laundry/sunroom and access to the heated 2-car garage. The finished basement is designed for additional family living, featuring three rooms with fresh carpet, ceiling fans, and installed heaters. A spacious 17x14 area is perfect for family gatherings or a recreation room. The basement bathroom is a luxurious retreat, complete with a separate whirlpool tub and shower. This home boasts numerous recent updates for your peace of mind, including a tankless water heater (3 years old), an 8-year-old roof, perimeter drain, HVAC system (11 years old), newer windows with a lifetime warranty from Window World, EZ water system with air purifier, and two sump pumps. Located just minutes from the airport, highways, shopping, and more, this property offers both convenience and tranquility. Don't miss out on this incredible opportunity! Schedule your appointment today to experience all this home has to offer. Home being sold "As-Is"

    Zillow last checked:

    Listing updated:

    Listing Provided by:

    Roger Jackson 317-250-6649,

    Real Estate Investment Venture,

    Kiara VanHorn,

    Real Estate Investment Venture

    Bought with:

    Alicia Turner

    Highgarden Real Estate

    Source: MIBOR as distributed by MLS GRID,MLS#: 21984623MLS Logo

    Facts & features

    Interior

    Bedrooms & bathrooms
    • Bedrooms: 5
    • Bathrooms: 2
    • Full bathrooms: 2
    • Main level bathrooms: 1
    • Main level bedrooms: 2
    Primary bedroom
    • Features: Carpet
    • Level: Main
    • Area: 169 Square Feet
    • Dimensions: 13x13
    Bedroom 2
    • Features: Carpet
    • Level: Main
    • Area: 132 Square Feet
    • Dimensions: 11x12
    Bedroom 3
    • Features: Carpet
    • Level: Basement
    • Area: 110 Square Feet
    • Dimensions: 10x11
    Bedroom 4
    • Features: Carpet
    • Level: Basement
    • Area: 110 Square Feet
    • Dimensions: 10x11
    Bedroom 5
    • Features: Carpet
    • Level: Basement
    • Area: 104 Square Feet
    • Dimensions: 8x13
    Dining room
    • Features: Carpet
    • Level: Main
    • Area: 90 Square Feet
    • Dimensions: 9x10
    Kitchen
    • Features: Laminate
    • Level: Main
    • Area: 184 Square Feet
    • Dimensions: 8x23
    Living room
    • Features: Carpet
    • Level: Main
    • Area: 280 Square Feet
    • Dimensions: 14x20
    Heating
    • Has Heating (Unspecified Type)
    Cooling
    • Has cooling: Yes
    Appliances
    • Included: Refrigerator, Double Oven, Gas Oven, Tankless Water Heater, Gas Water Heater, Dishwasher, Disposal, MicroHood, Microwave
    Features
    • Breakfast Bar
    • Basement: Finished
    Interior area
    • Total structure area: 3,012
    • Total interior livable area: 3,012 sqft
    • Finished area below ground: 1,506

    Property

    Parking
    • Total spaces: 4
    • Parking features: Attached
    • Attached garage spaces: 4
    Features
    • Levels: One
    • Stories: 1
    Lot
    • Size: 1.49 Acres
    Details
    • Parcel number: 491209129005000900
    • Horse amenities: None

    Construction

    Type & style
    • Home type: SingleFamily
    • Architectural style: Traditional
    • Property subtype: Residential, Single Family Residence
    Materials
    • Cedar
    • Foundation: Concrete Perimeter
    Condition
    • New construction: No
    • Year built: 1953

    Utilities & green energy

    • Water: Municipal/City

    Community & neighborhood

    Location
    • Region: Indianapolis
    • Subdivision: No Subdivision

    Price history

    DateEventPrice
    9/20/2024Sold$335,000-4.3%$111/sqft
    Source: MIBOR as distributed by MLS GRID #21984623 Report a problem
    8/2/2024Pending sale$350,000$116/sqft
    Source: MIBOR as distributed by MLS GRID #21984623 Report a problem
    7/22/2024Listed for sale$350,000$116/sqft
    Source: MIBOR as distributed by MLS GRID #21984623 Report a problem
    6/17/2024Pending sale$350,000$116/sqft
    Source: MIBOR as distributed by MLS GRID #21984623 Report a problem
    6/12/2024Listed for sale$350,000+49900%$116/sqft
    Source: MIBOR as distributed by MLS GRID #21984623 Report a problem
    10/26/2017Sold$700-99.2%
    Source: Public Record Report a problem
    6/25/2007Sold$90,400$30/sqft
    Source: Public Record Report a problem

    Public tax history

    YearProperty taxesTax assessment
    2025$2,943 -29.9%$307,000 +24.1%
    2024$4,197 -0.7%$247,400 -12.8%
    2023$4,228 +37.3%$283,800
    2022$3,079 +10.4%$283,800 +49.5%
    2021$2,790 +41.5%$189,800 +9.5%
    2020$1,971 +16.7%$173,300 +18.3%
    2019$1,689 +12.6%$146,500 +3.3%
    2018$1,501 +6.7%$141,800 +15%
    2017$1,406 +12.9%$123,300 +14.8%
    2016$1,246 +10.2%$107,400 +0.8%
    2014$1,130 -7.2%$106,600 -4.3%
    2013$1,218 $111,400 -3.5%
    2012$1,218 $115,400 -3.2%
    2011-- $119,200 +2.1%
    2010$1,231 -1.4%$116,700 -1.4%
    2009$1,248 $118,400 -2.7%
    2007-- $121,700 -15.2%
    2006-- $143,500 +21.2%
    2005-- $118,400
    2004-- $118,400
    2003-- $118,400 +88.5%
    2002-- $62,800 +199.9%
    2001-- $20,940
    2000-- $20,940

    Find assessor info on the county website

    Neighborhood: Chapel Hill-Ben Davis

    Nearby schools

    GreatSchools rating
    Get a cash offer in 3 minutes
    Find out how much your home could sell for in as little as 3 minutes with a no-obligation cash offer.
    Estimated market value
    $349,100
    Get a cash offer in 3 minutes
    Find out how much your home could sell for in as little as 3 minutes with a no-obligation cash offer.
    Estimated market value
    $349,100