Vaulted and tray ceilings throughout create an open, airy feel in this well-designed home. A loft with vinyl flooring sits just off the entrance, offering flexible living space. Recent upgrades include a new HVAC system and water heater for added peace of mind. The oversized primary suite features a separate tub and shower, providing a comfortable retreat.
Active
Price cut: $10K (8/1)
$340,000
8710 Walworth Ct, Jonesboro, GA 30238
4beds
2,560sqft
Single Family Residence
Built in 2006
9,104 Square Feet Lot
$337,100 Zestimate®
$133/sqft
$25/mo HOA
What's special
Open airy feelLoft with vinyl flooringOversized primary suite
- 133 days
- 122
- 5
Zillow last checked:
Listing updated:
Listed by:
Mark Spain 770-886-9000,
Mark Spain Real Estate,
Donovan Paris 404-308-9793,
Mark Spain Real Estate
Source: GAMLS,MLS#: 10737106
Facts & features
Interior
Bedrooms & bathrooms
- Bedrooms: 4
- Bathrooms: 3
- Full bathrooms: 2
- 1/2 bathrooms: 1
Rooms
- Room types: Family Room, Laundry, Loft, Other
Dining room
- Features: L Shaped
Kitchen
- Features: Solid Surface Counters
Heating
- Central
Cooling
- Ceiling Fan(s), Central Air, Window Unit(s)
Appliances
- Included: Dishwasher, Disposal, Microwave, Refrigerator
- Laundry: In Hall
Features
- Tray Ceiling(s), Vaulted Ceiling(s)
- Flooring: Carpet, Vinyl
- Basement: None
- Number of fireplaces: 1
- Fireplace features: Gas Starter
- Common walls with other units/homes: No Common Walls
Interior area
- Total structure area: 2,560
- Total interior livable area: 2,560 sqft
- Finished area above ground: 2,560
- Finished area below ground: 0
Property
Parking
- Total spaces: 2
- Parking features: Attached, Garage
- Has attached garage: Yes
Features
- Levels: Two
- Stories: 2
- Fencing: Fenced,Wood
- Waterfront features: No Dock Or Boathouse
- Body of water: None
Lot
- Size: 9,104 Square Feet
- Features: Cul-De-Sac, Level, Private
Details
- Parcel number: 13244D C015
Construction
Type & style
- Home type: SingleFamily
- Architectural style: Traditional
- Property subtype: Single Family Residence
Materials
- Aluminum Siding
- Foundation: Slab
- Roof: Other
Condition
- Resale
- New construction: No
- Year built: 2006
Utilities & green energy
- Sewer: Public Sewer
- Water: Public
- Utilities for property: Cable Available, Electricity Available, Natural Gas Available, Phone Available, Sewer Available, Underground Utilities, Water Available
Community & HOA
Community
- Features: None
- Security: Carbon Monoxide Detector(s)
- Subdivision: Vintage Pointe
HOA
- Has HOA: Yes
- Services included: Tennis
- HOA fee: $300 annually
Location
- Region: Jonesboro
Financial & listing details
- Price per square foot: $133/sqft
- Tax assessed value: $288,600
- Annual tax amount: $38
- Date on market: 4/22/2026
- Cumulative days on market: 134 days
- Listing agreement: Exclusive Right To Sell
- Listing terms: Cash,Conventional,FHA,USDA Loan,VA Loan
- Electric utility on property: Yes
Estimated market value
$337,100
$320,000 - $354,000
$2,224/mo
Price history
| Date | Event | Price |
|---|---|---|
| 8/1/2026 | Price change | $340,000-2.9%$133/sqft |
Source:  FMLS GA #7756329 Report a problem FMLS GA #7756329 Report a problem | ||
| 4/22/2026 | Listed for sale | $350,000+42.9%$137/sqft |
Source:  GAMLS #10737106 Report a problem GAMLS #10737106 Report a problem | ||
| 7/28/2021 | Sold | $245,000+6.5%$96/sqft |
Source:  GAMLS #8991357 Report a problem GAMLS #8991357 Report a problem | ||
| 7/3/2021 | Contingent | $230,000$90/sqft |
Source: GAMLS #8991357 Report a problem | ||
| 7/3/2021 | Pending sale | $230,000$90/sqft |
Source: GAMLS #8991357 Report a problem | ||
| 7/1/2021 | Listed for sale | $230,000$90/sqft |
Source: GAMLS #8991357 Report a problem | ||
| 6/10/2021 | Pending sale | $230,000$90/sqft |
Source: GAMLS #8991357 Report a problem | ||
| 6/5/2021 | Listed for sale | $230,000+178.2%$90/sqft |
Source: GAMLS #8991357 Report a problem | ||
| 12/7/2012 | Sold | $82,680+6%$32/sqft |
Source: Public Record Report a problem | ||
| 10/19/2012 | Listed for sale | $78,000-62.7%$30/sqft |
Source: Trinity First Realty Services #07007548 Report a problem | ||
| 8/7/2012 | Sold | $209,032+9.4%$82/sqft |
Source: Public Record Report a problem | ||
| 8/8/2005 | Sold | $191,100$75/sqft |
Source: Public Record Report a problem | ||
Public tax history
| Year | Property taxes | Tax assessment |
|---|---|---|
| 2025 | $38 | $115,440 +4% |
| 2024 | $38 -99.2% | $110,960 -14.3% |
| 2023 | $4,710 +34.5% | $129,400 +46.6% |
| 2022 | $3,501 +9113.3% | $88,240 +21.9% |
| 2021 | $38 | $72,400 +5.7% |
| 2020 | $38 | $68,484 -56.1% |
| 2019 | $38 | $156,155 +173.9% |
| 2018 | $38 | $57,014 +13.7% |
| 2017 | $38 -98.2% | $50,123 +0.4% |
| 2016 | $2,070 | $49,925 |
| 2015 | $2,070 +9.7% | -- |
| 2014 | $1,886 +61.1% | $32,746 |
| 2013 | $1,171 +26.6% | -- |
| 2012 | $925 -39.4% | -- |
| 2011 | $1,525 +14.5% | -- |
| 2010 | $1,332 -26.6% | -- |
| 2009 | $1,814 +10.6% | -- |
| 2008 | $1,640 +1.3% | -- |
| 2007 | $1,619 -33.1% | -- |
| 2006 | $2,421 | -- |
Find assessor info on the county website
Monthly payment
Est. payment
Payment breakdown
Explore the cost of this home by adjusting the details. Changes won't be saved.Climate risks
Neighborhood: 30238
Nearby schools
Schools provided by the listing agent
- Elementary: Swint
- Middle: Pointe South
- High: Mundys Mill
Source: GAMLS. This data may not be complete. We recommend contacting the local school district to confirm school assignments for this home.
Similar homes
- $315,0004 bd3 ba2.1k sqft1471 Silverstone Trl, Jonesboro, GA 30238Active
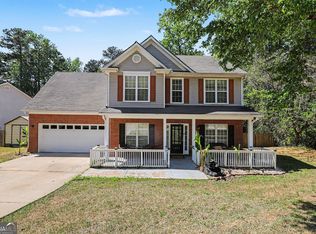
 MLS ID #10726179, Mark Spain, Mark Spain Real Estate. GAMLS
 - $340,0004 bd3 ba2.9k sqft12911 Wyatt Cir, Hampton, GA 30228Active
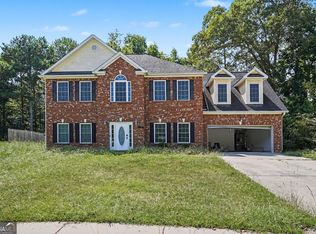 MLS ID #10834893, Mark Spain, Mark Spain Real Estate. GAMLS
 - $--4 bd3 ba2.2k sqft411 Arden Pl, Ellenwood, GA 30294Auction
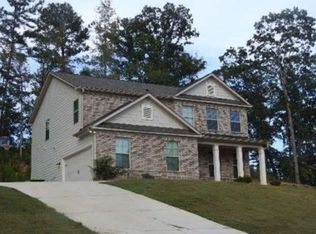 Xome
Xome - $278,0004 bd3 ba2.7k sqft197 Hightower Trl, Riverdale, GA 30274Active
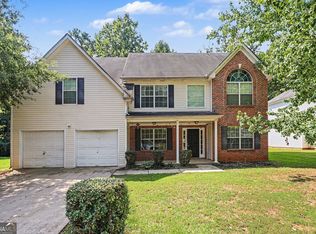 MLS ID #10833873, Mark Spain, Mark Spain Real Estate. GAMLS
 - $299,0003 bd3 ba2.5k sqft7649 Ciboney Dr, Jonesboro, GA 30236ActiveMLS ID #10812296, Shareen Hicks, BHGRE Metro Brokers. GAMLS
- $325,0003 bd2 ba2k sqft200 Chatfield Way, Locust Grove, GA 30248ActiveMLS ID #10837029, Ashley Scharlow, SouthSide, REALTORS. GAMLS
- $295,0004 bd2 ba1.8k sqft365 Cook Dr, Ellenwood, GA 30294ActiveMLS ID #10837075, Tona ByrdHoward, Kolt Christopher Homes Inc.. GAMLS
- $315,0003 bd3 ba1.9k sqft12198 Crestwood Ct, Fayetteville, GA 30215ActiveMLS ID #10821782, Cindy Lou Manning, CENTURY 21 NUWAY REALTY. GAMLS
- $384,9005 bd3 ba2.3k sqft300 Pilgrim Way, Fayetteville, GA 30214ActiveMLS ID #10812808, Neal Nelson, BHHS Georgia Properties. GAMLS
- $290,0004 bd3 ba1.9k sqft2344 Clapton Ct, Jonesboro, GA 30236ActiveMLS ID #10735986, Tiki Jones, Crye-Leike, Realtors. GAMLS
- $329,9005 bd3 ba2.2k sqft132 McKenzie Ct, Stockbridge, GA 30281ActiveMLS ID #10781606, Christie Thornton, Chapman Group Realty, Inc.. GAMLS
- $285,0004 bd3 ba2.7k sqft3404 Medina Dr, Jonesboro, GA 30236ActiveMLS ID #10807843, Stephanie Stanley, Start to Sold Realty. GAMLS
- $259,9003 bd2 ba1.7k sqft2174 Martin Way, Jonesboro, GA 30236ActiveMLS ID #10826021, Raquel Lavender, Keller Williams Realty Atl. Partners. GAMLS
- $329,9905 bd3 ba2.6k sqft2024 Sawgrass Dr, Hampton, GA 30228ActiveMLS ID #10811881, Johnny Clay Jr., Vin & Rosh Realtors. GAMLS
- $269,0003 bd3 ba1.7k sqft8509 Cedar Creek Rdg, Riverdale, GA 30274ActiveMLS ID #10702027, Mark Spain, Mark Spain Real Estate. GAMLS
- $319,9004 bd3 ba2.6k sqft144 Bellington Dr, McDonough, GA 30253ActiveMLS ID #10814523, Tommy Allen Jr., Jason Mitchell Real Estate Georgia. GAMLS
- $359,9002 bd3 ba1.9k sqft250 Brittany Chase, Fayetteville, GA 30214ActiveMLS ID #10828578, Michelle Humes Group, eXp Realty. GAMLS
- $325,0005 bd3 ba3.1k sqft373 Kentwood Springs Dr, Hampton, GA 30228ActiveMLS ID #10826265, Mark Spain, Mark Spain Real Estate. GAMLS
- $370,0002 bd2 ba2k sqft180 Innisbrook Way, Fayetteville, GA 30214ActiveMLS ID #10789589, Richard C Rice, Cranford Homes & Realty Co.. GAMLS
- $324,9004 bd2 ba1.6k sqft3070 Harvest Cir, Fairburn, GA 30213ActiveMLS ID #10764763, Jessica Boyles, Keller Williams West Atlanta. GAMLS
