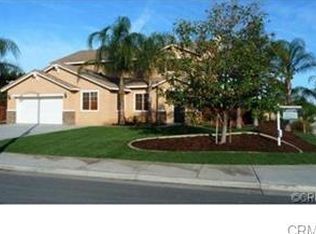
The Unicorn has landed- One of only 15 hybrid homes built by Steven Walker in this exclusive Orangecrest neighborhood, this open concept beauty with pool/spa boasts a downstairs primary suite. In the 23 years since building, only 6 of these have been sold, this marks the 7th and the location is prime. New LVP flooring complements the tile, no carpet in sight. Amazing great room lets you entertain from the kitchen with new quartz counters, oversized dine-in island, double ovens and high ceilings connected with family room and breakfast nook. Primary bath recently redone with frameless shower, soak tub and two sinks. Two other large downstairs bedrooms share a hall bath. Separate formal dining, office and powder bath near front of home. Upstairs has a huge loft bedroom with private bath and gigantic closet. It functions like a second primary suite and is large enough for a couple. Indoor laundry with Washer/Dryer included. Two car attached garage with a separate single car attached garage. Beautiful pool/spa with dual waterfalls and salt-water chlorination. Two separate seating areas, with patio covers, one with a built-in firepit and bench seating. A second side yard contains a garden with pathways, fountain and an arbor. Low maintenance, drought-tolerant landscape throughout. In a low tax area with award winning schools and low HOA. Grab it while it’s hot, history tells us you’ll only see this model available every 3-4 years.
Sold for $942,000
Zillow last checked:
Listing updated:
Bought with:
BEN PLAXCO, DRE #01212013
BEN PLAXCO REALTY AND LOANS
Source: CRMLS,MLS#: IV26147178 Originating MLS: California Regional MLS
Originating MLS: California Regional MLSPrice history
| Date | Event | Price |
|---|---|---|
| 8/7/2026 | Sold | $942,000+0.4%$234/sqft |
Source:  CRMLS #IV26147178 Report a problem CRMLS #IV26147178 Report a problem | ||
| 7/22/2026 | Pending sale | $938,000$233/sqft |
Source: CRMLS #IV26147178 Report a problem | ||
| 7/16/2026 | Listed for sale | $938,000+163.9%$233/sqft |
Source: CRMLS #IV26147178 Report a problem | ||
| 3/14/2002 | Sold | $355,500$88/sqft |
Source: Public Record Report a problem | ||
Get a cash offer in 3 minutes
Find out how much your home could sell for in as little as 3 minutes with a no-obligation cash offer.
Estimated market value
$942,700
