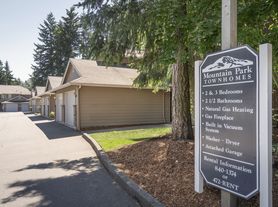
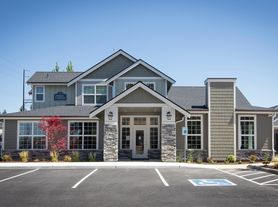
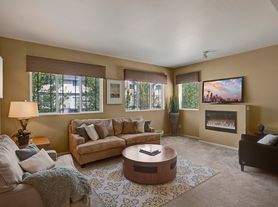
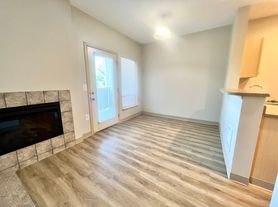
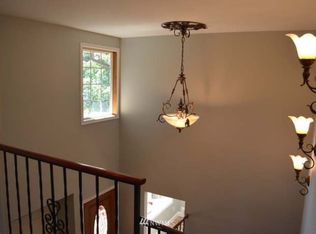
Four bedroom + a bonus room, two bath home in south hill ready for you! hardwood entry and dining, carpet in the big light and bright living room with a wood burning stove. French doors open to a big primary bedroom with private bath and a walk in closet. Updated kitchen with granite counter tops, and a breakfast nook. Washer and dryer included. Fenced yard and AC too. Please note Garage has been converted to bedroom. Schedule a showing or take our virtual tour today!
Required $85 at move in and $35/mo resident benefit packet. Pets [breed and size restrictions may apply] are allowed pet screening required, approved pets will incur a pet mitigation fee (between $150 and $350) at move-in + a monthly pet fee of $35-$75, max two pets. For more information or to set up a viewing please contact the leasing team at SJC Management Group today!
Please note showings can be scheduled online at any time. After hours or weekends, showings must be scheduled and confirmed by our staff before the end of the business day. Our business hours are Monday-Friday from 9 am to 5 pm. We are closed for all major holidays. If there is no showtime available that could be because the home is currently occupied, please request a time and our staff will coordinate a showtime with the current occupant."
ADDITIONAL TERMS: Required $85 at move in and additional $35 per month Resident Benefit Package offers an array of advantages. With this package, you'll enjoy convenient benefits such as regular delivery of furnace filters and additional perks designed to enhance your renting experience.
UTILITIES: not included
DEPOSIT REQUIRED: $3050
House for rent
$3,100/moFees may apply
8711 158th St E, Puyallup, WA 98375
4beds
1,876sqft
Price may not include required fees and charges. Learn more|
Single family residence
Available now
Cats, small dogs OK
Air conditioner, central air
Attached garage parking
Central, fireplace
What's special
Wood burning stoveTwo bath homeWasher and dryer includedWalk in closetFrench doorsBreakfast nookFenced yard
- 9 days |
- -- |
- -- |
Zillow last checked:
Listing updated:
Travel times

Let’s turn your rent into credit progress
Build credit history with every on-time payment and get credit for the payment you’re already making.
Facts & features
Interior
Bedrooms & bathrooms
- Bedrooms: 4
- Bathrooms: 2
- Full bathrooms: 2
Heating
- Central, Fireplace
Cooling
- Air Conditioner, Central Air
Appliances
- Included: Microwave Oven, Refrigerator
Features
- Bar, Breakfast Bar, Eat-in Kitchen, Walk In Closet
- Flooring: Carpet
- Has fireplace: Yes
Interior area
- Total interior livable area: 1,876 sqft
Video & virtual tour
Property
Parking
- Parking features: Attached, Deck, Garage, Private
- Has attached garage: Yes
- Details: Contact manager
Features
- Patio & porch: Deck, Patio, Porch
- Fencing: Fenced Yard
Lot
- Features: Private
Details
- Additional structures: Garage(s)
- Parcel number: 7107540490
- Other equipment: Negotiable
Construction
Type & style
- Home type: SingleFamily
- Property subtype: Single Family Residence
Condition
- Year built: 1985
Community & HOA
HOA
- Amenities included: Trash
Location
- Region: Puyallup
Financial & listing details
- Lease term: One Year Lease
Price history
| Date | Event | Price |
|---|---|---|
| 7/17/2026 | Listed for rent | $3,100+3.3%$2/sqft |
Source: Zillow Rentals Report a problem | ||
| 7/9/2025 | Listing removed | $3,000$2/sqft |
Source: Zillow Rentals Report a problem | ||
| 6/30/2025 | Listed for rent | $3,000$2/sqft |
Source: Zillow Rentals Report a problem | ||
| 12/16/2020 | Sold | $410,000+7.9%$219/sqft |
Source:  NWMLS as distributed by MLS GRID #1685036 Report a problem NWMLS as distributed by MLS GRID #1685036 Report a problem | ||
| 11/10/2020 | Pending sale | $379,950$203/sqft |
Source: Up Realty, Inc. #1685036 Report a problem | ||
| 11/6/2020 | Listed for sale | $379,950+230.4%$203/sqft |
Source: Up Realty, Inc. #1685036 Report a problem | ||
| 6/5/1997 | Sold | $115,000-1.7%$61/sqft |
Source: Public Record Report a problem | ||
| 10/14/1994 | Sold | $117,000$62/sqft |
Source: Public Record Report a problem | ||
Neighborhood: 98375
Nearby schools
GreatSchools rating
- 6/10Firgrove Elementary SchoolGrades: K-6Distance: 1.5 mi
- 6/10Doris Stahl Junior High SchoolGrades: 6-10Distance: 1 mi
- 5/10Gov John Rogers High SchoolGrades: 9-12Distance: 1.7 mi