Motivated owner! This beautifully updated two-bedroom, two-bathroom home is located in the desirable Bay Lake Estates neighborhood—just five minutes from Anna Maria Island and Florida’s stunning Gulf beaches. The home has been completely renovated inside and out, featuring a brand-new roof and fresh exterior paint. Inside, you’ll find brand-new wood-plank porcelain tile flooring throughout, new baseboards, re-textured and painted ceilings, and freshly painted walls. The kitchen has been fully remodeled with all-new soft-close cabinets and drawers, quartz countertops, stainless steel appliances, and a floating island with a stainless steel top. Both bathrooms have been completely updated with new valves, toilets, shower tile, and vanities. Each closet in the home includes custom modular shelving for optimal organization. Natural light fills every room, highlighting breathtaking views of the lake out back—home to a variety of local wildlife, including bald eagles, ospreys, ibises, rails, limpkins, herons, egrets, ducks, geese, turtles, and even juvenile sharks and tarpon. Enjoy these views from the brand-new screened-in porch, the perfect place to relax and take in the tranquil surroundings. Additional upgrades include fresh blown-in R-19 insulation, a complete A/C system clean-out for peak performance, new soffits and fascia, a whole-house gutter system, fresh landscaping, and more. Bay Lake Estates offers convenient, maintenance-free living with community dues covering lawn care and irrigation, for the low monthly fee of $196. This move-in-ready home combines modern updates, serene water views, and proximity to Anna Maria Island’s best beaches, restaurants, shopping, and activities.
Sold for $417,500
$417,500
8711 51ST AVENUE W, BRADENTON, FL 34210
2beds
1,439sqft
Single Family Residence
Built in 1981
0.37 Acres Lot
$417,700 Zestimate®
$290/sqft
$2,345 Estimated rent
Home value
$417,700
$388,000 - $451,000
$2,345/mo
Zestimate® history
Owner options
List your home for rent
$2,345/mo
Rent Zestimate®
Find your next renter with Zillow Rental Manager. Plus, with online applications, you can quickly screen prospective tenants – for free.
$2,345/mo
Rent Zestimate®
Refinance and save
$3,003/mo
Est. payment
Refinancing to a lower rate could help reduce your monthly payments and save thousands over the life of the loan.
$3,003/mo
Est. payment
Explore your selling options
Work with a Zillow partner agent
Leverage their expertise and Zillow's premium Showcase listings to get your home seen by more buyers.
Get startedList with your own agent
Get your home in front of millions of buyers by listing it on Zillow.
Learn how to do itSell it yourself
Take full control of how buyers see your home on Zillow by listing For Sale by Owner (FSBO).
List your homeWhat's special
New baseboardsTwo-bedroom two-bathroom homeFreshly painted wallsBrand-new roofQuartz countertopsRe-textured and painted ceilingsFresh exterior paint
Zillow last checked:
Listing updated:
Listed by:
Ryan Copeman 941-209-0769,
FINE PROPERTIES 941-782-0000,
Craig Copeman 941-920-7142,
FINE PROPERTIES
Bought with:
Charity Cicardo, 3304783
BAREFOOT REALTY GROUP
Source: Stellar MLS,MLS#: A4669928 Originating MLS: Sarasota - Manatee
Originating MLS: Sarasota - Manatee
Facts & features
Interior
Bedrooms & bathrooms
- Bedrooms: 2
- Bathrooms: 2
- Full bathrooms: 2
Primary bedroom
- Features: Walk-In Closet(s)
- Level: First
- Area: 208 Square Feet
- Dimensions: 16x13
Bedroom 2
- Features: Built-in Closet
- Level: First
- Area: 144 Square Feet
- Dimensions: 12x12
Balcony porch lanai
- Level: First
- Area: 250 Square Feet
- Dimensions: 25x10
Dining room
- Level: First
- Area: 156 Square Feet
- Dimensions: 13x12
Kitchen
- Level: First
- Area: 156 Square Feet
- Dimensions: 13x12
Living room
- Level: First
- Area: 255 Square Feet
- Dimensions: 17x15
Heating
- Central, Electric
Cooling
- Central Air
Appliances
- Included: Dishwasher, Disposal, Electric Water Heater, Microwave, Range, Refrigerator
- Laundry: Electric Dryer Hookup, In Garage, Washer Hookup
Features
- Ceiling Fan(s), Split Bedroom, Walk-In Closet(s)
- Flooring: Tile
- Doors: Sliding Doors
- Has fireplace: No
Interior area
- Total structure area: 2,139
- Total interior livable area: 1,439 sqft
Property
Parking
- Total spaces: 1
- Parking features: Garage - Attached
- Attached garage spaces: 1
Features
- Levels: One
- Stories: 1
- Patio & porch: Enclosed, Rear Porch, Screened
- Exterior features: Irrigation System, Lighting
- Has view: Yes
- View description: Water, Pond
- Has water view: Yes
- Water view: Water,Pond
- Waterfront features: Pond
Lot
- Size: 0.37 Acres
Details
- Parcel number: 7657403452
- Zoning: RSF4.5
- Special conditions: None
Construction
Type & style
- Home type: SingleFamily
- Property subtype: Single Family Residence
Materials
- Block, Stucco
- Foundation: Block, Slab
- Roof: Shingle
Condition
- New construction: No
- Year built: 1981
Utilities & green energy
- Sewer: Public Sewer
- Water: Public
- Utilities for property: BB/HS Internet Available, Cable Connected, Electricity Connected, Phone Available, Public, Sewer Connected, Water Connected
Community & HOA
Community
- Pet fee: $0 monthly
- Subdivision: BAY LAKE ESTATES PH I
HOA
- Has HOA: Yes
- HOA fee: $202 monthly
- HOA name: C&S Management Janet Fernandez
- HOA phone: 941-758-9454
Location
- Region: Bradenton
Financial & listing details
- Price per square foot: $290/sqft
- Tax assessed value: $337,942
- Annual tax amount: $1,785
- Date on market: 10/28/2025
- Cumulative days on market: 157 days
- Listing terms: Cash,Conventional,USDA Loan,VA Loan
- Ownership: Fee Simple
- Total actual rent: 0
- Electric utility on property: Yes
- Road surface type: Asphalt, Paved
Price history
| Date | Event | Price |
|---|---|---|
| 4/20/2026 | Sold | $417,500-2.9%$290/sqft |
Source:  Stellar MLS #A4669928 Report a problem Stellar MLS #A4669928 Report a problem | ||
| 4/3/2026 | Pending sale | $429,900$299/sqft |
Source: Stellar MLS #A4669928 Report a problem | ||
| 3/12/2026 | Price change | $429,900-1.1%$299/sqft |
Source: Stellar MLS #A4669928 Report a problem | ||
| 3/2/2026 | Price change | $434,900-1.1%$302/sqft |
Source: Stellar MLS #A4669928 Report a problem | ||
| 2/3/2026 | Price change | $439,900-3.5%$306/sqft |
Source: Stellar MLS #A4669928 Report a problem | ||
| 1/22/2026 | Price change | $455,900-0.9%$317/sqft |
Source: Stellar MLS #A4669928 Report a problem | ||
| 1/5/2026 | Price change | $459,900-2.1%$320/sqft |
Source: Stellar MLS #A4669928 Report a problem | ||
| 12/12/2025 | Price change | $469,900-1.1%$327/sqft |
Source: Stellar MLS #A4669928 Report a problem | ||
| 11/17/2025 | Price change | $474,900-1.1%$330/sqft |
Source: Stellar MLS #A4669928 Report a problem | ||
| 10/28/2025 | Listed for sale | $479,999+101.3%$334/sqft |
Source: Stellar MLS #A4669928 Report a problem | ||
| 7/14/2025 | Sold | $238,500-13.3%$166/sqft |
Source: Public Record Report a problem | ||
| 1/3/2025 | Listing removed | $275,000$191/sqft |
Source: Stellar MLS #A4623393 Report a problem | ||
| 11/20/2024 | Pending sale | $275,000$191/sqft |
Source: Stellar MLS #A4623393 Report a problem | ||
| 11/15/2024 | Listed for sale | $275,000-35.3%$191/sqft |
Source: Stellar MLS #A4623393 Report a problem | ||
| 9/28/2024 | Listing removed | $425,000$295/sqft |
Source: Stellar MLS #A4623393 Report a problem | ||
| 9/19/2024 | Listed for sale | $425,000$295/sqft |
Source: Stellar MLS #A4623393 Report a problem | ||
Public tax history
| Year | Property taxes | Tax assessment |
|---|---|---|
| 2025 | $1,860 +4.2% | $151,430 +2.9% |
| 2024 | $1,785 +3% | $147,162 +3% |
| 2023 | $1,733 -0.2% | $142,876 +3% |
| 2022 | $1,737 +0.5% | $138,715 +3% |
| 2021 | $1,728 +1.6% | $134,675 +1.4% |
| 2020 | $1,700 +2% | $132,816 +2.3% |
| 2019 | $1,667 +1.2% | $129,830 +1.9% |
| 2018 | $1,648 | $127,409 +2.1% |
| 2017 | -- | $124,788 +2.1% |
| 2016 | $1,531 | $122,221 +0.7% |
| 2015 | $1,531 | $121,371 +0.8% |
| 2014 | $1,531 +0.8% | $120,408 +1.5% |
| 2013 | $1,519 +151779% | $118,629 +1.7% |
| 2012 | $1 | $116,646 +3% |
| 2011 | $1 | $113,249 +1.5% |
| 2010 | -- | $111,575 +2.7% |
| 2009 | $1,337 +2.3% | $108,642 +0.1% |
| 2008 | $1,307 +6% | $108,533 +3% |
| 2007 | $1,233 -4.4% | $105,372 +2.5% |
| 2006 | $1,290 +0.7% | $102,802 +3% |
| 2005 | $1,281 +2.5% | $99,808 +3% |
| 2004 | $1,249 +0.8% | $96,901 +1.9% |
| 2003 | $1,240 +2.8% | $95,094 +2.4% |
| 2002 | $1,206 +3.7% | $92,865 +1.6% |
| 2001 | $1,163 +2.1% | $91,403 +3% |
| 2000 | $1,139 | $88,741 |
Find assessor info on the county website
Neighborhood: 34210
Nearby homes
- $450,5002 bd2 ba1.7k sqft8803 51st Ave W, Bradenton, FL 34210Off Market

- $3,5003 bd2 ba2.2k sqft8707 51st Ave W, Bradenton, FL 34210For Rent
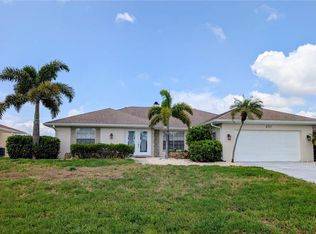
- $514,5002 bd2 ba1.6k sqft8807 51st Ave W, Bradenton, FL 34210Off Market
- $464,3003 bd2 ba1.7k sqft8703 51st Ave W, Bradenton, FL 34210Off Market
- $492,1002 bd2 ba1.5k sqft8712 50th Ave W, Bradenton, FL 34210Off Market
- $591,2003 bd2 ba1.8k sqft8804 50th Ave W, Bradenton, FL 34210Off Market
- $462,7002 bd2 ba1.6k sqft8708 50th Ave W, Bradenton, FL 34210Off Market
- $518,6003 bd2 ba1.8k sqft8804 51st Ave W, Bradenton, FL 34210Off Market
Nearby schools
GreatSchools rating
- 4/10Sea Breeze Elementary SchoolGrades: PK-5Distance: 1.6 mi
- 2/10W. D. Sugg Middle SchoolGrades: 6-8Distance: 2.2 mi
- 2/10Bayshore High SchoolGrades: 8-12Distance: 3.6 mi
Get a cash offer in 3 minutes
Find out how much your home could sell for in as little as 3 minutes with a no-obligation cash offer.
Estimated market value
$417,700
Get a cash offer in 3 minutes
Find out how much your home could sell for in as little as 3 minutes with a no-obligation cash offer.
Estimated market value
$417,700
- Florida
- Manatee County
- Bradenton
- 34210
- 8711 51ST AVENUE W
Nearby cities
Nearby neighborhoods
Nearby zip codes
Other Bradenton Topics
