This charming 3-bedroom ALL BRICK ranch home is in prime location! 1146 square feet, 3 bedrooms, 1 bathroom, on a nice .32 acre lot. All NEW fresh paint throughout! Beautiful real hardwood floors and double hung vinyl windows throughout the home bringing in lots of natural light. Kitchen comes with Corian counter tops, double bowl deep sink, stainless steel 5 burner Whirlpool stove top with exhaust that vents to the exterior, wall oven with warming tray, refrigerator with freezer, solid wood espresso color cabinets, and newer vinyl floor! Off the Kitchen is the formal dining room with chair rail, and window that looks out on the rear yard. A nice screened porch with concrete floor and ceiling fan, the perfect spot to enjoy a morning cup of coffee. Huge laundry room with built in shelves. Full bathroom with vinyl tile floors, Moen fixtures, ceramic tile surround, and a linen closet. Heating and cooling is controlled by a Ecobee wi-fi enabled smart technology thermostat. Wall receptacles with built-in GFCI protection throughout! There are ceiling fans, good size closets, and hardwood floors in all of the bedrooms! Fenced in rear yard ready for your pet. Detached shed with concrete pad. Paved double-car width driveway offering off street parking. Located in the sought after Tuckahoe area, close to Parham Road, Patterson Avenue, Regency Square Mall, Interstate 64, local shops, restaurants, grocery, and Henrico Doctors Hospital. You name it, it's close by! Don't miss your chance on this super clean one-story home in one of the best locations!
Sold for $345,000
$345,000
8711 Avalon Dr, Henrico, VA 23229
3beds
1,146sqft
Single Family Residence
Built in 1956
0.32 Acres Lot
$369,500 Zestimate®
$301/sqft
$2,023 Estimated rent
Home value
$369,500
$351,000 - $388,000
$2,023/mo
Zestimate® history
Owner options
List your home for rent
$2,023/mo
Rent Zestimate®
Find your next renter with Zillow Rental Manager. Plus, with online applications, you can quickly screen prospective tenants – for free.
$2,023/mo
Rent Zestimate®
Refinance and save
$2,083/mo
Est. payment
Refinancing to a lower rate could help reduce your monthly payments and save thousands over the life of the loan.
$2,083/mo
Est. payment
Explore your selling options
Work with a Zillow partner agent
Leverage their expertise and Zillow's premium Showcase listings to get your home seen by more buyers.
Get startedList with your own agent
Get your home in front of millions of buyers by listing it on Zillow.
Learn how to do itSell it yourself
Take full control of how buyers see your home on Zillow by listing For Sale by Owner (FSBO).
List your homeWhat's special
Zillow last checked:
Listing updated:
Listed by:
Kyle Taylor 804-314-1294,
River City Elite Properties - Real Broker
Bought with:
Lauren Corby, 0225227614
Samson Properties
Source: CVRMLS,MLS#: 2418805 Originating MLS: Central Virginia Regional MLS
Originating MLS: Central Virginia Regional MLSFacts & features
Interior
Bedrooms & bathrooms
- Bedrooms: 3
- Bathrooms: 1
- Full bathrooms: 1
Primary bedroom
- Description: Hardwood Floors, Ceiling Fan
- Level: First
- Dimensions: 0 x 0
Bedroom 2
- Description: Hardwood Floors, Ceiling Fan
- Level: First
- Dimensions: 0 x 0
Bedroom 3
- Description: Hardwood Floors, Ceiling Fan
- Level: First
- Dimensions: 0 x 0
Additional room
- Description: Screened Porch, Ceiling Fan
- Level: First
- Dimensions: 0 x 0
Dining room
- Description: Hardwood Floors, Chair rail
- Level: First
- Dimensions: 0 x 0
Other
- Description: Tub & Shower
- Level: First
Kitchen
- Description: Corian counter tops, Gas stove, wall oven, fridge
- Level: First
- Dimensions: 0 x 0
Laundry
- Description: Vinyl Floor, Built-in Shelves
- Level: First
- Dimensions: 0 x 0
Living room
- Description: Hardwood Floors, Large Window
- Level: First
- Dimensions: 0 x 0
Sitting room
- Description: Screened-in Porch, Concrete Floor
- Level: First
- Dimensions: 12.0 x 6.0
Heating
- Forced Air, Natural Gas
Cooling
- Central Air, Electric
Appliances
- Included: Electric Water Heater, Gas Cooking, Oven, Refrigerator, Stove
Features
- Bedroom on Main Level, Ceiling Fan(s), Dining Area, High Speed Internet, Main Level Primary, Solid Surface Counters, Wired for Data
- Flooring: Vinyl, Wood
- Basement: Crawl Space
- Attic: Pull Down Stairs
Interior area
- Total interior livable area: 1,146 sqft
- Finished area above ground: 1,146
Property
Parking
- Parking features: Driveway, Off Street, Oversized, Paved
- Has uncovered spaces: Yes
Features
- Levels: One
- Stories: 1
- Patio & porch: Front Porch, Stoop, Porch
- Exterior features: Awning(s), Porch, Storage, Shed, Paved Driveway
- Pool features: None
- Fencing: Back Yard,Fenced
Lot
- Size: 0.32 Acres
- Dimensions: 76 x 187 x 76 187
- Features: Wooded, Level
- Topography: Level
- Residential vegetation: Mixed
Details
- Parcel number: 7517391151
- Zoning description: R3
Construction
Type & style
- Home type: SingleFamily
- Architectural style: Ranch
- Property subtype: Single Family Residence
Materials
- Brick, Block, Drywall, Frame
- Roof: Composition,Shingle
Condition
- Resale
- New construction: No
- Year built: 1956
Utilities & green energy
- Sewer: Public Sewer
- Water: Public
Community & HOA
Community
- Subdivision: Sharon Hills
Location
- Region: Henrico
Financial & listing details
- Price per square foot: $301/sqft
- Tax assessed value: $284,100
- Annual tax amount: $2,287
- Date on market: 1/20/2026
- Ownership: Individuals
- Ownership type: Sole Proprietor
Price history
| Date | Event | Price |
|---|---|---|
| 8/12/2024 | Sold | $345,000+4.5%$301/sqft |
Source:  CVRMLS #2418805 Report a problem CVRMLS #2418805 Report a problem | ||
| 7/23/2024 | Pending sale | $330,000$288/sqft |
Source: CVRMLS #2418805 Report a problem | ||
| 7/21/2024 | Listed for sale | $330,000$288/sqft |
Source: CVRMLS #2418805 Report a problem | ||
Public tax history
| Year | Property taxes | Tax assessment |
|---|---|---|
| 2025 | $2,632 +9% | $317,100 +11.6% |
| 2024 | $2,415 +5.6% | $284,100 +5.6% |
| 2023 | $2,287 +17.2% | $269,100 +17.2% |
| 2022 | $1,952 +7.8% | $229,600 +10.3% |
| 2021 | $1,810 +12.8% | $208,100 +3.6% |
| 2020 | $1,605 | $200,900 +8.9% |
| 2019 | $1,605 | $184,500 |
| 2018 | $1,605 +115.8% | $184,500 +7.9% |
| 2017 | $744 -47.8% | $171,000 +4.5% |
| 2016 | $1,424 +18.5% | $163,700 +4.5% |
| 2015 | $1,202 | $156,700 +13.4% |
| 2014 | $1,202 | $138,200 |
| 2013 | -- | $138,200 |
| 2012 | -- | $138,200 -9.7% |
| 2011 | -- | $153,100 |
| 2010 | -- | $153,100 -3.3% |
| 2009 | -- | $158,400 |
Find assessor info on the county website
Neighborhood: 23229
Nearby homes
- $2,1953 bd1 ba1.1k sqft8709 Avalon Dr, Henrico, VA 23229For Rent
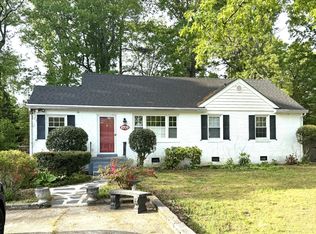
- $346,1003 bd2 ba1.1k sqft8713 Avalon Dr, Henrico, VA 23229Off Market
- $368,6003 bd1 ba1.2k sqft8707 Avalon Dr, Henrico, VA 23229Off Market

- $314,6002 bd1 ba1.1k sqft8715 Avalon Dr, Henrico, VA 23229Off Market
- $1,071,9006 bd6 ba4.1k sqft604 Sleepy Hollow Rd, Henrico, VA 23229Off Market
- $435,0003 bd2 ba1.4k sqft8712 Avalon Dr, Henrico, VA 23229Off Market
- $433,2003 bd2 ba1.4k sqft8710 Avalon Dr, Henrico, VA 23229Off Market
- $470,1003 bd2 ba2.2k sqft8714 Avalon Dr, Henrico, VA 23229Off Market
Nearby schools
GreatSchools rating
- 6/10Maybeury Elementary SchoolGrades: PK-5Distance: 0.5 mi
- 5/10Tuckahoe Middle SchoolGrades: 6-8Distance: 1.5 mi
- 3/10Freeman High SchoolGrades: 9-12Distance: 1.2 mi
Schools provided by the listing agent
- Elementary: Maybeury
- Middle: Tuckahoe
- High: Freeman
Source: CVRMLS. This data may not be complete. We recommend contacting the local school district to confirm school assignments for this home.
Get a cash offer in 3 minutes
Find out how much your home could sell for in as little as 3 minutes with a no-obligation cash offer.
Estimated market value
$369,500
Get a cash offer in 3 minutes
Find out how much your home could sell for in as little as 3 minutes with a no-obligation cash offer.
Estimated market value
$369,500
- Virginia
- Henrico County
- Henrico
- 23229
- 8711 Avalon Dr
Nearby cities
Nearby neighborhoods
Nearby zip codes
Other Henrico Topics
