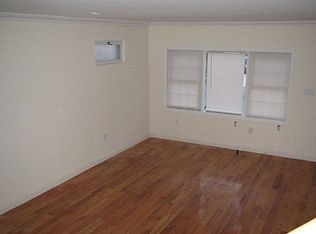
Delivered vacant, this fully detached legal two-family home offers a lower 2 bedroom residence with garden and an upper 2 bedroom residence, as well as a private gated front garden and fenced private backyard equipped with a deck, patio and lawn. The home also offers a sun porch and large basement with approximately seven-foot-high ceilings, a laundry room, extensive storage and separate gas and electric meters for each residence. Enter the home via the 20-foot-wide sun porch lined with windows for natural light throughout the day into a vestibule with two private apartment doors. The first floor apartment enters into a great room, comprised of an oversized living area and a gracious dining room with four windows and double exposure. The windowed kitchen includes a gas range and plentiful space for storage. There are two queen size bedrooms with large closets and a windowed bathroom. Via a bedroom, you can access the large back yard, which is also accessible by shared walkways on both sides of the house. There is direct basement access from the windowed kitchen as well as through a separate door to a shared walkway. The upstairs offers a similar layout with five sunny windows in the great room, as well as a windowed kitchen with a gas range, two queen sized bedrooms and a windowed bathroom. Located in the heart of Canarsie, 8711 Avenue L enjoys a quiet, residential atmosphere. The house is near the Canarsie Pier and Canarsie Park. There is easy access to the Belt Parkway and the B17 and B42 buses which also connect to the L subway line.
Sold for $702,000
$702,000
8711 Avenue L, Brooklyn, NY 11236
4beds
--sqft
Duplex, Multi Family
Built in 1920
-- sqft lot
$883,000 Zestimate®
$--/sqft
$3,631 Estimated rent
Home value
$883,000
$812,000 - $954,000
$3,631/mo
Zestimate® history
Owner options
List your home for rent
$3,631/mo
Rent Zestimate®
Find your next renter with Zillow Rental Manager. Plus, with online applications, you can quickly screen prospective tenants – for free.
$3,631/mo
Rent Zestimate®
Refinance and save
$4,152/mo
Est. payment
Refinancing to a lower rate could help reduce your monthly payments and save thousands over the life of the loan.
$4,152/mo
Est. payment
Explore your selling options
Work with a Zillow partner agent
Leverage their expertise and Zillow's premium Showcase listings to get your home seen by more buyers.
Get startedList with your own agent
Get your home in front of millions of buyers by listing it on Zillow.
Learn how to do itSell it yourself
Take full control of how buyers see your home on Zillow by listing For Sale by Owner (FSBO).
List your homeWhat's special
Zillow last checked:
Listing updated:
Listed by:
Rita E. Kee 917-613-8686,
Core Long Island LLC 212-500-2117,
Jennifer M. Corcoran 212-500-2117,
Core Long Island LLC
Bought with:
Jennifer M. Corcoran, 10401341579
Core Long Island LLC
Yvenson Roche, 10401377630
Eden7 Realty Inc
Source: OneKey® MLS as distributed by MLS GRID,MLS#: L3536310
Facts & features
Interior
Bedrooms & bathrooms
- Bedrooms: 4
- Bathrooms: 2
- Full bathrooms: 2
Bedroom 1
- Description: Bedroom with back yard access
- Level: First
Bedroom 1
- Description: Bedroom
- Level: First
Bedroom 1
- Description: Bedroom with 2 closets
- Level: Second
Bedroom 1
- Description: Bedroom
- Level: Second
Bathroom 1
- Description: Windowed full bath with walk-in shower
- Level: First
Bathroom 1
- Description: Windowed full bath with bathtub
- Level: Second
Other
- Description: Unfinished basement with laundry, mechanicals ,and meters
- Level: Basement
Dining room
- Description: Dining room
- Level: First
Dining room
- Description: Dining room
- Level: Second
Kitchen
- Description: Windowed kitchen
- Level: First
Kitchen
- Description: Windowed kitchen
- Level: Second
Living room
- Description: Living room
- Level: First
Living room
- Description: Living room
- Level: Second
Heating
- Baseboard
Cooling
- Wall/Window Unit(s)
Appliances
- Included: Dryer, Refrigerator, Washer, Gas Water Heater
Features
- Formal Dining, First Floor Bedroom
- Windows: Blinds
- Basement: Partially Finished
- Attic: None
- Has fireplace: No
Property
Parking
- Parking features: On Street
- Has uncovered spaces: Yes
Features
- Levels: Three Or More
- Patio & porch: Patio, Porch
- Exterior features: Private Entrance
- Fencing: Fenced
Lot
- Size: 2,583 Square Feet
- Dimensions: 25.83 x 100
- Features: Near Public Transit, Near School, Near Shops
Details
- Parcel number: 080530006
Construction
Type & style
- Home type: MultiFamily
- Property subtype: Duplex, Multi Family
Materials
- Vinyl Siding
Condition
- Year built: 1920
Utilities & green energy
- Gas: Separate Gas Meters: 2
- Sewer: Public Sewer
- Water: Public
- Utilities for property: Trash Collection Public
Community & HOA
HOA
- Has HOA: No
- Amenities included: Park
Location
- Region: Brooklyn
Financial & listing details
- Tax assessed value: $759,000
- Annual tax amount: $5,814
- Date on market: 11/21/2024
- Listing agreement: Exclusive Right To Lease
- Tenant pays: All Utilities
Price history
| Date | Event | Price |
|---|---|---|
| 7/2/2024 | Sold | $702,000+0.3% |
Source:  OneKey® MLS as distributed by MLS GRID #L3536310 Report a problem OneKey® MLS as distributed by MLS GRID #L3536310 Report a problem | ||
| 5/6/2024 | Pending sale | $700,000 |
Source: OneKey® MLS as distributed by MLS GRID #3536310 Report a problem | ||
| 3/7/2024 | Listed for sale | $700,000 |
Source: StreetEasy Report a problem | ||
Public tax history
| Year | Property taxes | Tax assessment |
|---|---|---|
| 2025 | $6,142 +4.6% | $45,540 +0.5% |
| 2024 | $5,872 | $45,300 +13.2% |
| 2023 | -- | $40,020 -5.3% |
| 2022 | -- | $42,240 +5.4% |
| 2021 | -- | $40,080 -8.1% |
| 2020 | $5,460 +2.8% | $43,620 |
| 2019 | $5,309 +5.2% | $43,620 +80.8% |
| 2018 | $5,047 +8.7% | $24,124 +5.9% |
| 2017 | $4,644 +27.5% | $22,780 +6% |
| 2016 | $3,641 | $21,496 |
| 2015 | $3,641 +63.2% | $21,496 +5.9% |
| 2014 | $2,231 | $20,304 +1% |
| 2013 | -- | $20,104 +5.9% |
| 2012 | -- | $18,984 +6% |
| 2011 | -- | $17,914 |
| 2010 | -- | $17,914 +5.9% |
| 2009 | -- | $16,920 +1% |
| 2008 | -- | $16,754 +5.9% |
| 2007 | -- | $15,820 +6% |
| 2006 | -- | $14,929 |
| 2005 | -- | $14,929 +5.9% |
| 2004 | -- | $14,100 +1% |
| 2003 | -- | $13,962 +5.9% |
| 2002 | -- | $13,184 +6% |
| 2001 | -- | $12,441 |
| 2000 | -- | $12,441 |
Find assessor info on the county website
Neighborhood: Canarsie
Nearby homes
- $830,0006 bd3 ba-- sqft8715 Avenue L, Brooklyn, NY 11236Sold

- $949,1007 bd3 ba1.7k sqft8709 Avenue L, Brooklyn, NY 11236Off Market

- $838,3005 bd-- ba1.7k sqft8717 Avenue L, Brooklyn, NY 11236Off Market

- $846,8003 bd2 ba2.4k sqft8703 Avenue L, Brooklyn, NY 11236Off Market
- $857,900-- bd-- ba1.7k sqft8701 Avenue L, Brooklyn, NY 11236Off Market
- $866,9004 bd2 ba1.7k sqft1171 E 87th St, Brooklyn, NY 11236Off Market
- $532,000-- bd-- ba1.7k sqft1171 E 87th St, Brooklyn, NY 11236Off Market
- $532,000-- bd-- ba1.7k sqft1171 E 87th St, Brooklyn, NY 11236Off Market
Nearby schools
GreatSchools rating
- 6/10Ps 115 Daniel Mucatel SchoolGrades: PK-5Distance: 0.2 mi
- 6/10Is 68 Isaac BilderseeGrades: 6-8Distance: 0.4 mi
- 3/10High School For Medical ProfessionsGrades: 9-12Distance: 0.5 mi
Schools provided by the listing agent
- Elementary: Ps 115 Daniel Mucatel School
- Middle: Is 68 Isaac Bildersee
- High: Acad For Conservation & Environment
Source: OneKey® MLS as distributed by MLS GRID. This data may not be complete. We recommend contacting the local school district to confirm school assignments for this home.
Nearby cities
Nearby neighborhoods
Nearby zip codes
Other New York Topics
