Skip main navigation
Sold for $550,500
  • $550,500

    8711 BOYSENBERRY DRIVE, TAMPA, FL 33635

    4beds
    1,634sqft
    Single Family Residence
    Built in 1986
    7,189 Square Feet Lot
    $544,300 Zestimate®
    $337/sqft
    $3,151 Estimated rent

    Home value

    $544,300

    $517,000 - $572,000

    $3,151/mo

    Zestimate® history
    Loading
    Loading...

    Owner options

    List your home for rent

    $3,151/mo

    Rent Zestimate®

    Find your next renter with Zillow Rental Manager. Plus, with online applications, you can quickly screen prospective tenants – for free.

    Learn more

    $3,151/mo

    Rent Zestimate®

    Refinance and save

    $3,805/mo

    Est. payment

    Refinancing to a lower rate could help reduce your monthly payments and save thousands over the life of the loan.

    See today's rates

    $3,805/mo

    Est. payment

    Explore your selling options

    Work with a Zillow partner agent

    Leverage their expertise and Zillow's premium Showcase listings to get your home seen by more buyers.

    Get started

    List with your own agent

    Get your home in front of millions of buyers by listing it on Zillow.

    Learn how to do it

    Sell it yourself

    Take full control of how buyers see your home on Zillow by listing For Sale by Owner (FSBO).

    List your home

    What's special

    Screened-in poolScreened-in pool areaCozy fireplaceModern eleganceCentral islandLake viewsOpen-concept home
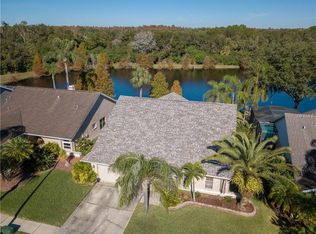
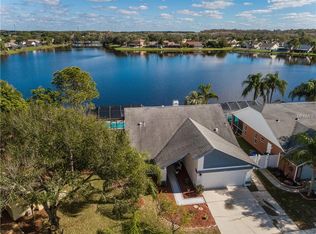
    Welcome to this stunning one-story, open-concept home nestled on the serene shores of a picturesque lake. As you step through the front door, you're immediately greeted by a sense of tranquility and modern elegance that permeates every corner of this exquisite abode that has been lovingly renovated. The heart of the home is a spacious and airy living area, seamlessly blending the living room, dining space, and kitchen into one cohesive and inviting space. Natural light pours in through large windows, illuminating the soft hues of the interior decor. The living room features a cozy fireplace, perfect for those cooler evenings, while the dining area offers ample space for hosting gatherings with family and friends. The kitchen stands as a testament to both style and functionality. Adorned with sleek granite countertops, custom cabinetry, and a central island with a breakfast bar, it's a culinary enthusiast's dream. Stainless steel appliances are strategically positioned for both convenience and aesthetic appeal. Whether you're preparing a casual meal or a gourmet feast, this kitchen has you covered. The true jewel of this home is the screened-in pool area that opens up from the living space and out to the gorgeous views of the lake! Imagine leisurely afternoons spent lounging by the pool, listening to the gentle lapping of the water against the shore. The screened enclosure ensures uninterrupted enjoyment of the outdoors, protecting you from any unwanted pests while providing a breathtaking view of the lake. A covered patio area, complete with an outdoor dining setup and comfortable seating, extends the living space outdoors, making it an ideal spot for al fresco dining and relaxation that exemplifies the Florida lifestyle! The master suite is a sanctuary of luxury and comfort, with direct access to the pool area, you can wake up to the serene views of the lake. The en-suite bathroom boasts a spa-like atmosphere, featuring a soaking tub and a walk-in shower. A generously sized walk-in closet provides ample storage space for your wardrobe and accessories. (and we mean shoes, ladies!) Two additional well-appointed bedrooms and a shared bathroom ensure that family members or guests are comfortably accommodated. A dedicated home office with lake views caters to those who work remotely or seek a quiet space for reading and contemplation. Outside, the lush landscaping adds to the charm of the property. The backyard gently slopes down to the water's edge, offering a private oasis where you can fish, paddle board, kayak, or simply enjoy the scenery. The home's exterior reflects a perfect blend of modern architecture and the natural beauty of the surroundings. In summary, this one-story open-concept home with a screened-in pool on a lake is a harmonious fusion of contemporary living and natural splendor. Every aspect, from the layout to the luxurious features, has been thoughtfully designed to provide comfort, style, and a seamless connection to the serene lakeside setting. Come for the spectacular community with 15 lakes throughout, parks located everywhere you look, 4 tennis courts, a picnic pavilion, playgrounds, soccer fields, baseball fields, 2 basketball courts, a volleyball court, fishing, a softball field and 2 dog parks! The home is serene and the community is the lifestyle that you will love!

    Zillow last checked:

    Listing updated:

    Listed by:

    Jennifer Orns 727-410-3598,

    KELLER WILLIAMS ST PETE REALTY 727-894-1600

    Bought with:

    Valerie Jarnberg, 3183568

    EXP REALTY LLC

    Alex Jarnberg, 3393027

    EXP REALTY LLC

    Source: Stellar MLS,MLS#: U8211547MLS LogoOriginating MLS: Pinellas Suncoast

    Facts & features

    Interior

    Bedrooms & bathrooms
    • Bedrooms: 4
    • Bathrooms: 2
    • Full bathrooms: 2
    Primary bedroom
    • Level: First
    • Dimensions: 19.17x11.83
    Bedroom 1
    • Features: Ceiling Fan(s)
    • Level: First
    • Dimensions: 10.83x10.83
    Bedroom 3
    • Features: Ceiling Fan(s)
    • Level: First
    • Dimensions: 10.83x10.83
    Bathroom 2
    • Level: First
    • Dimensions: 10.42x10.42
    Dining room
    • Level: First
    • Dimensions: 11.42x9.33
    Kitchen
    • Level: First
    • Dimensions: 13x15.83
    Living room
    • Features: Ceiling Fan(s)
    • Level: First
    • Dimensions: 19.08x16.92
    Heating
    • Central
    Cooling
    • Central Air
    Appliances
    • Included: Dishwasher, Microwave, Range, Refrigerator
    Features
    • Ceiling Fan(s), High Ceilings, Stone Counters, Vaulted Ceiling(s), Walk-In Closet(s)
    • Flooring: Luxury Vinyl
    • Doors: Sliding Doors
    • Windows: Window Treatments
    • Has fireplace: No
    Interior area
    • Total structure area: 2,580
    • Total interior livable area: 1,634 sqft

    Property

    Parking
    • Total spaces: 2
    • Parking features: Oversized
    • Attached garage spaces: 2
    Features
    • Levels: One
    • Stories: 1
    • Exterior features: Sidewalk
    • Has private pool: Yes
    • Pool features: Gunite, In Ground, Screen Enclosure
    • Spa features: In Ground
    • Has view: Yes
    • View description: Lake
    • Has water view: Yes
    • Water view: Lake
    • Waterfront features: Lake, Waterfront, Lake Privileges, Fishing Pier
    Lot
    • Size: 7,189 Square Feet
    • Dimensions: 70.48 x 10²
    Details
    • Parcel number: U20281706R00000300022.0
    • Zoning: PD
    • Special conditions: None

    Construction

    Type & style
    • Home type: SingleFamily
    • Property subtype: Single Family Residence
    Materials
    • Block, Wood Frame
    • Foundation: Slab
    • Roof: Shingle
    Condition
    • New construction: No
    • Year built: 1986

    Utilities & green energy

    • Sewer: Public Sewer
    • Water: Public
    • Utilities for property: Public

    Community & HOA

    Community
    • Features: Fishing, Lake, Water Access, Waterfront, Deed Restrictions, Dog Park, Golf, Park, Playground, Sidewalks
    • Pet fee: $0 monthly
    • Subdivision: COUNTRYWAY PRCL B TR 20
    HOA
    • Has HOA: Yes
    • Amenities included: Basketball Court, Golf Course, Park, Pickleball Court(s), Playground, Recreation Facilities, Tennis Court(s)
    • Services included: Other, Recreational Facilities
    • HOA fee: $33 monthly
    • HOA name: Michelle “Chelle” Walsh
    • HOA phone: 813-433-2000
    Location
    • Region: Tampa

    Financial & listing details

    • Price per square foot: $337/sqft
    • Tax assessed value: $364,230
    • Annual tax amount: $1,845
    • Date on market: 8/26/2023
    • Cumulative days on market: 4 days
    • Listing terms: Cash,Conventional
    • Ownership: Fee Simple
    • Total actual rent: 0
    • Road surface type: Paved

    Price history

    DateEventPrice
    9/18/2023Sold$550,500+0.1%$337/sqft
    Source: Stellar MLS #U8211547 Report a problem
    8/31/2023Pending sale$550,000$337/sqft
    Source: Stellar MLS #U8211547 Report a problem
    8/26/2023Listed for sale$550,000+52.8%$337/sqft
    Source: Stellar MLS #U8211547 Report a problem
    12/8/2022Sold$360,000-20.4%$220/sqft
    Source: Public Record Report a problem
    6/15/2022Sold$452,000+6.4%$277/sqft
    Source: Public Record Report a problem
    5/9/2022Pending sale$425,000$260/sqft
    Source: Stellar MLS #T3369092 Report a problem
    4/29/2022Listed for sale$425,000$260/sqft
    Source: Stellar MLS #T3369092 Report a problem

    Public tax history

    YearProperty taxesTax assessment
    2025$6,603 +5.7%$364,230 -0.3%
    2024$6,247 -3.7%$365,238 +8%
    2023$6,488 +247.6%$338,195 +119.5%
    2022$1,867 +1.1%$154,085 +3%
    2021$1,846 +4.1%$149,597 +1.4%
    2020$1,773 +4.4%$147,532 +2.3%
    2019$1,699 $144,215 +1.9%
    2018$1,699 +2.3%$141,526 -28%
    2017$1,661 -22.7%$196,474 +44.7%
    2016$2,149 +32.6%$135,764 +0.7%
    2015$1,621 -0.5%$134,820 +0.8%
    2014$1,629 $133,750 +1.5%
    2013$1,629 -12.8%$131,773 +1.7%
    2012$1,869 +4%$129,570 +3%
    2011$1,796 -8.8%$125,796 +1.5%
    2010$1,970 +3.3%$123,937 +2.7%
    2009$1,907 +0.4%$120,679 +0.1%
    2008$1,900 -9.7%$120,558 +3%
    2007$2,104 -4.3%$117,047 +2.5%
    2006$2,198 +0.4%$114,192 +3%
    2005$2,189 $110,866 +3%
    2004-- $107,637 +1.9%
    2003-- $105,630 +2.4%
    2002-- $103,154 +0%
    2001-- $103,113 +0.3%
    2000$2,031 $102,754
    Find assessor info on the county website

    Neighborhood: Town 'n' Country

    Nearby schools

    GreatSchools rating
    Get a cash offer in 3 minutes
    Find out how much your home could sell for in as little as 3 minutes with a no-obligation cash offer.
    Estimated market value
    $544,300
    Get a cash offer in 3 minutes
    Find out how much your home could sell for in as little as 3 minutes with a no-obligation cash offer.
    Estimated market value
    $544,300