Skip main navigation
Sold
  • Price Unknown

    8711 Champagne Dr, Youngsville, LA 70592

    3beds
    1,280sqft
    Manufactured Home
    Built in ----
    1.15 Acres Lot
    $80,000 Zestimate®
    $--/sqft
    $1,359 Estimated rent

    Home value

    $80,000

    Estimated sales range

    Not available

    $1,359/mo

    Zestimate® history
    Loading
    Loading...

    Owner options

    List your home for rent

    $1,359/mo

    Rent Zestimate®

    Find your next renter with Zillow Rental Manager. Plus, with online applications, you can quickly screen prospective tenants – for free.

    Learn more

    $1,359/mo

    Rent Zestimate®

    Refinance and save

    Refinancing to a lower rate could help reduce your monthly payments and save thousands over the life of the loan.

    See today's rates

    Explore your selling options

    Work with a Zillow partner agent

    Leverage their expertise and Zillow's premium Showcase listings to get your home seen by more buyers.

    Get started

    List with your own agent

    Get your home in front of millions of buyers by listing it on Zillow.

    Learn how to do it

    Sell it yourself

    Take full control of how buyers see your home on Zillow by listing For Sale by Owner (FSBO).

    List your home

    What's special

    Multiple bedroomsOpen concept floor planCountry-style settingLarge rural lotAbundant cabinetrySpacious primary suiteAmple storage throughout
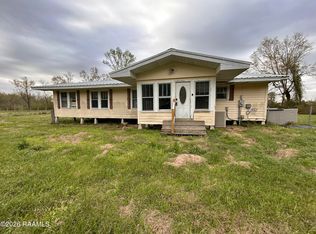
    Spacious manufactured home situated on a large rural lot in Youngsville. Features an open concept floor plan with large kitchen island, abundant cabinetry, and generous living areas. Interior offers modern flooring, neutral finishes, and ample storage throughout. Property includes multiple bedrooms, spacious primary suite, and country-style setting with convenient access to Youngsville, Lafayette, shopping, dining, and local amenities.

    Zillow last checked:

    Listing updated:

    Listed by:

    Brandon Breaux,

    Brandon E. Breaux Real Estate

    Source: RAA,MLS#: 2600004082MLS Logo

    Facts & features

    Interior

    Bedrooms & bathrooms
    • Bedrooms: 3
    • Bathrooms: 2
    • Full bathrooms: 2
    Heating
    • Central
    Cooling
    • Central Air
    Appliances
    • Included: Electric Stove Con
    • Laundry: Electric Dryer Hookup, Washer Hookup
    Features
    • Crown Molding, Separate Shower, Varied Ceiling Heights, Walk-In Closet(s), Formica Counters
    • Flooring: Vinyl
    • Windows: Window Treatments
    • Has fireplace: No
    Interior area
    • Total interior livable area: 1,280 sqft

    Property

    Parking
    • Parking features: Open
    • Has uncovered spaces: Yes
    Features
    • Stories: 1
    Lot
    • Size: 1.15 Acres
    • Dimensions: 1.148 acres
    • Features: 1 to 2.99 Acres
    Details
    • Parcel number: R1101650
    • Special conditions: Arms Length,Real Estate Owned

    Construction

    Type & style
    • Home type: MobileManufactured
    • Architectural style: Traditional
    • Property subtype: Manufactured Home
    Materials
    • Vinyl Siding
    • Foundation: Pillar/Post/Pier
    • Roof: Composition
    Condition
    • Resale

    Utilities & green energy

    • Electric: Elec: Entergy

    Community & HOA

    Community
    • Features: Acreage
    • Subdivision: Champagne Estate
    Location
    • Region: Youngsville

    Financial & listing details

    • Tax assessed value: $51,898
    • Annual tax amount: $482
    • Date on market: 5/8/2026
    • Exclusions: Other - See Remarks
    • Electric utility on property: Yes

    Price history

    DateEventPrice
    7/22/2026Sold--
    Source: RAA #2600004082 Report a problem
    9/21/2018Sold--
    Source: RAA #18008733 Report a problem
    8/25/2018Pending sale$94,500$74/sqft
    Source: EXP Realty, LLC #18008733 Report a problem
    8/22/2018Listed for sale$94,500-0.2%$74/sqft
    Source: EXP Realty, LLC #18008733 Report a problem
    3/10/2018Listing removed$94,700$74/sqft
    Source: EXP Realty, LLC #18000521 Report a problem
    2/28/2018Price change$94,700-0.1%$74/sqft
    Source: EXP Realty, LLC #18000521 Report a problem
    1/23/2018Price change$94,800-0.2%$74/sqft
    Source: EXP Realty, LLC #18000521 Report a problem
    1/20/2018Listed for sale$95,000$74/sqft
    Source: EXP Realty, LLC #18000521 Report a problem
    6/1/2011Sold--
    Source: Agent Provided Report a problem

    Public tax history

    YearProperty taxesTax assessment
    2025$482 -0.1%$5,190
    2024$482 +7.9%$5,190 +10%
    2023$447 +0.3%$4,718
    2022$446 $4,718
    2021$446 +0.1%$4,718
    2020$445 +3.6%$4,718 +3%
    2019$430 -0.5%$4,580
    2018$432 +0%$4,580
    2017$432 +33.3%$4,580 +33.3%
    2016$324 -25.3%$3,435 -25%
    2015$434 -0.8%$4,580
    2014$438 +0.1%$4,580
    2013$437 -0.6%$4,580
    2012$440 +5.3%$4,580 +5.3%
    2011$418 +66.5%$4,350 +66%
    2010$251 $2,620
    Find assessor info on the county website

    Neighborhood: 70592

    Nearby schools

    GreatSchools rating
    Schools provided by the listing agent
    • Elementary: Leblanc Elementary
    • Middle: Erath
    • High: Erath

    Source: RAA. This data may not be complete. We recommend contacting the local school district to confirm school assignments for this home.

    Sell for more on Zillow
    Get a Zillow Showcase℠ listing at no additional cost and you could sell for .
    $80,000
    2% more
    +$1,600
    With Zillow Showcase(estimated)
    $81,600