Skip main navigation
Closed
  • $520,000

    8711 County Road 7 NW, Maple Lake, MN 55358

    4beds
    2,120sqft
    Single Family
    Built in 1920
    2.35 Acres Lot
    $502,400 Zestimate®
    $245/sqft
    $3,107 Estimated rent

    Home value

    $502,400

    $477,000 - $528,000

    $3,107/mo

    Zestimate® history
    Loading
    Loading...

    Owner options

    List your home for rent

    $3,107/mo

    Rent Zestimate®

    Find your next renter with Zillow Rental Manager. Plus, with online applications, you can quickly screen prospective tenants – for free.

    Learn more

    $3,107/mo

    Rent Zestimate®

    Refinance and save

    $3,196/mo

    Est. payment

    Refinancing to a lower rate could help reduce your monthly payments and save thousands over the life of the loan.

    See today's rates

    $3,196/mo

    Est. payment

    Explore your selling options

    Work with a Zillow partner agent

    Leverage their expertise and Zillow's premium Showcase listings to get your home seen by more buyers.

    Get started

    List with your own agent

    Get your home in front of millions of buyers by listing it on Zillow.

    Learn how to do it

    Sell it yourself

    Take full control of how buyers see your home on Zillow by listing For Sale by Owner (FSBO).

    List your home

    What's special

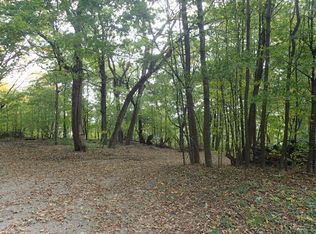
    Looking for an exceptionally well-maintained and thoughtfully updated home on acreage? This stunning property checks every box. Situated on 2.35 picturesque acres and bordered by certified organic farmland, this property offers privacy, space, and endless possibilities. Towering mature pine trees, a beautifully manicured lawn, and a charming garden shed create a peaceful country setting. A standout feature is the impressive 40x80 pole shed complete with a 9,000 lb vehicle lift — perfect for hobbyists, mechanics, equipment storage, or workshop space. The beautifully updated two-story home features an attached 2-car garage and a spacious mudroom that flows seamlessly into the remodeled kitchen. The kitchen offers a breakfast bar and opens to the dining and living areas, creating an ideal layout for entertaining. In 2009, the living space was expanded and opened up with steel beam construction, enhancing both functionality and style. The main-floor primary bedroom includes a walk-in closet and convenient pass-through access to the full bathroom. Nearly every inch of the main level has been updated with high-quality materials and finishes. Upstairs, you’ll find three additional bedrooms on one level, a full bathroom, and a versatile office space perfect for working from home, hobbies, or study. Whether you’re searching for a private retreat, hobby farm opportunity, or the ultimate setup for vehicles and equipment, this property truly has it all. Schedule your showing today!

    Zillow last checked:

    Listing updated:

    Listed by:

    Cody Smith 763-232-5002,

    LPT Realty, LLC

    Bought with:

    Diane LeBlanc

    West and Main Homes MN

    Source: NorthstarMLS as distributed by MLS GRID,MLS#: 7071368MLS Logo

    Facts & features

    Interior

    Bedrooms & bathrooms
    • Bedrooms: 4
    • Bathrooms: 3
    • Full bathrooms: 2
    • 1/4 bathrooms: 1
    Bedroom
    • Level: Main
    • Area: 154 Square Feet
    • Dimensions: 11x14
    Bedroom 2
    • Level: Upper
    • Area: 161 Square Feet
    • Dimensions: 11.5x14
    Bedroom 3
    • Level: Upper
    • Area: 148.5 Square Feet
    • Dimensions: 11x13.5
    Bedroom 4
    • Level: Upper
    • Area: 135 Square Feet
    • Dimensions: 10x13.5
    Bathroom
    • Level: Main
    • Area: 60.5 Square Feet
    • Dimensions: 5.5x11
    Bathroom
    • Level: Upper
    • Area: 54 Square Feet
    • Dimensions: 6x9
    Dining room
    • Level: Main
    • Area: 117 Square Feet
    • Dimensions: 13x9
    Kitchen
    • Level: Main
    • Area: 216 Square Feet
    • Dimensions: 12x18
    Living room
    • Level: Main
    • Area: 437 Square Feet
    • Dimensions: 19x23
    Mud room
    • Level: Main
    • Area: 112 Square Feet
    • Dimensions: 8x14
    Office
    • Level: Upper
    • Area: 87.55 Square Feet
    • Dimensions: 8.5x10.3
    Walk in closet
    • Level: Main
    • Area: 66 Square Feet
    • Dimensions: 11x6
    Heating
    • Baseboard, Dual Fuel/Off Peak, Hot Water
    Cooling
    • Ductless Mini-Split
    Appliances
    • Included: Dishwasher, Dryer, Range, Refrigerator, Washer
    • Laundry: In Basement
    Features
    • Basement: Full,Sump Basket
    • Has fireplace: No
    Interior area
    • Total structure area: 2,926
    • Total interior livable area: 2,120 sqft
    • Finished area above ground: 2,120
    • Finished area below ground: 0

    Property

    Parking
    • Total spaces: 2
    • Parking features: Attached, Detached Garage
    • Attached garage spaces: 2
    • Details: Garage Dimensions (22x21)
    Accessibility
    • Accessibility features: None
    Features
    • Levels: Two
    • Stories: 2
    • Patio & porch: Patio
    Lot
    • Size: 2.35 Acres
    • Dimensions: 336 x 304
    Details
    • Additional structures: Pole Building
    • Foundation area: 806
    • Parcel number: 206000232401
    • Zoning description: Residential-Single Family

    Construction

    Type & style
    • Home type: SingleFamily
    • Property subtype: Single Family
    Materials
    • Concrete, Steel Siding, Stone
    • Roof: Asphalt
    Condition
    • New construction: No
    • Year built: 1920

    Utilities & green energy

    • Electric: Circuit Breakers
    • Gas: Electric, Propane
    • Sewer: Private Sewer, Septic System Compliant - No
    • Water: Drilled, Well

    Community & neighborhood

    Location
    • Region: Maple Lake

    HOA & financial

    HOA
    • Has HOA: No

    Price history

    DateEventPrice
    6/26/2026Sold$520,000+4%$245/sqft
    Source: NorthstarMLS as distributed by MLS GRID #7071368 Report a problem
    5/25/2026Pending sale$499,900$236/sqft
    Source: NorthstarMLS as distributed by MLS GRID #7071368 Report a problem
    5/15/2026Listed for sale$499,900$236/sqft
    Source: NorthstarMLS as distributed by MLS GRID #7071368 Report a problem

    Public tax history

    YearProperty taxesTax assessment
    2025$3,550 +1.8%$396,300 +1.1%
    2024$3,486 +14.7%$391,800 +0.1%
    2023$3,038 +19.7%$391,400 +17.6%
    2022$2,539 -6.5%$332,900 +28.4%
    2021$2,716 +3.1%$259,300 +3.3%
    2020$2,634 -64.5%$251,000 +2.5%
    2019$7,416 +181.5%$244,800 +13%
    2018$2,634 +2.9%$216,600 +4.2%
    2017$2,560 +11.4%$207,900
    2016$2,298 --
    2015$2,298 +6.1%--
    2014$2,166 -9.6%--
    2013$2,395 -1%--
    2012$2,419 -5.4%--
    2011$2,558 -7%--
    2010$2,750 +5.2%--
    2009$2,614 -3.4%--
    2008$2,707 +21%--
    2007$2,237 +11.5%--
    2006$2,007 +13.5%--
    2005$1,768 +3.8%--
    2004$1,704 +5.2%--
    2003$1,620 +5.8%--
    2002$1,530 -9.1%--
    2001$1,684 --

    Find assessor info on the county website

    Neighborhood: 55358

    Nearby schools

    GreatSchools rating
    Get a cash offer in 3 minutes
    Find out how much your home could sell for in as little as 3 minutes with a no-obligation cash offer.
    Estimated market value
    $502,400
    Get a cash offer in 3 minutes
    Find out how much your home could sell for in as little as 3 minutes with a no-obligation cash offer.
    Estimated market value
    $502,400