Welcome home to this stylish 2-bedroom, 2.5-bathroom townhome in the sought-after BridgeCreek community, ideally positioned on the south-facing side of the complex. Step inside at the main level, where you'll find easy access to the attached 2-car garage — featuring tall ceilings and generous storage space. Head upstairs to a bright, open-concept living area with a chef-inspired kitchen, dedicated dining space, and a comfortable living room anchored by a cozy gas fireplace surrounded by built-in shelves. A convenient half bath is tucked nearby for guests, and a balcony off the back provides the perfect spot for morning coffee or evening grilling. Bonus storage under the stairs is ready to serve as a pantry, a compact home office, or a pet nook. The upper level is home to two well-appointed bedrooms, each with its own private bath. The primary suite comfortably accommodates a king-size bed and features a 4-piece bathroom and large walk-in closet. The secondary bedroom includes its own full bath. Low HOA, tons of natural light and located just minutes from the Denver Tech Center, Southmoor light rail, Whole Foods, Target, Cherry Creek State Park, and the Cherry Creek bike path — this is Denver living at its most convenient!
Sold for $435,000
$435,000
8711 E Hampden Avenue #5, Denver, CO 80231
2beds
1,273sqft
Townhouse
Built in 2020
780 Square Feet Lot
$434,700 Zestimate®
$342/sqft
$2,391 Estimated rent
Home value
$434,700
$413,000 - $456,000
$2,391/mo
Zestimate® history
Owner options
List your home for rent
$2,391/mo
Rent Zestimate®
Find your next renter with Zillow Rental Manager. Plus, with online applications, you can quickly screen prospective tenants – for free.
$2,391/mo
Rent Zestimate®
Refinance and save
$2,703/mo
Est. payment
Refinancing to a lower rate could help reduce your monthly payments and save thousands over the life of the loan.
$2,703/mo
Est. payment
Explore your selling options
Work with a Zillow partner agent
Leverage their expertise and Zillow's premium Showcase listings to get your home seen by more buyers.
Get startedList with your own agent
Get your home in front of millions of buyers by listing it on Zillow.
Learn how to do itSell it yourself
Take full control of how buyers see your home on Zillow by listing For Sale by Owner (FSBO).
List your homeWhat's special
Zillow last checked:
Listing updated:
Listed by:
Andrew Guterman 303-242-8980 Andrew.guterman@realatlas.com,
Atlas Real Estate Group
Bought with:
Mike Lawton, 100076670
Your Castle Real Estate Inc
Source: REcolorado as distributed by MLS GRID,MLS#: 7461034
Facts & features
Interior
Bedrooms & bathrooms
- Bedrooms: 2
- Bathrooms: 3
- Full bathrooms: 1
- 3/4 bathrooms: 1
- 1/2 bathrooms: 1
- Main level bathrooms: 1
Bedroom
- Features: Primary Suite
- Level: Upper
Bedroom
- Level: Upper
Bathroom
- Level: Main
Bathroom
- Description: Jack And Jill Sinks
- Features: En Suite Bathroom
- Level: Upper
Bathroom
- Level: Upper
Dining room
- Level: Main
Kitchen
- Level: Main
Laundry
- Description: Upstairs Laundry Closet Near Bedrooms
- Level: Upper
Living room
- Description: Gas Fireplace
- Level: Main
Heating
- Forced Air
Cooling
- Central Air
Appliances
- Included: Dishwasher, Disposal, Dryer, Microwave, Range, Refrigerator, Washer
- Laundry: In Unit
Features
- Ceiling Fan(s), High Ceilings, Jack & Jill Bathroom, Open Floorplan, Primary Suite, Quartz Counters, Vaulted Ceiling(s), Walk-In Closet(s)
- Flooring: Carpet, Tile, Wood
- Windows: Double Pane Windows, Window Coverings
- Has basement: No
- Number of fireplaces: 1
- Fireplace features: Gas, Living Room
- Common walls with other units/homes: 2+ Common Walls
Interior area
- Total structure area: 1,273
- Total interior livable area: 1,273 sqft
- Finished area above ground: 1,273
Property
Parking
- Total spaces: 2
- Parking features: Garage - Attached
- Attached garage spaces: 2
Features
- Levels: Three Or More
- Entry location: Ground
- Exterior features: Balcony
- Fencing: None
Lot
- Size: 780 Square Feet
- Features: Landscaped
Details
- Parcel number: 633424014
- Zoning: Townhouse
- Special conditions: Standard
Construction
Type & style
- Home type: Townhouse
- Architectural style: Urban Contemporary
- Property subtype: Townhouse
- Attached to another structure: Yes
Materials
- Brick, Frame, Metal Siding
- Foundation: Slab
Condition
- Year built: 2020
Details
- Builder model: Floor Plan B
- Builder name: Witkin Homes
Utilities & green energy
- Sewer: Public Sewer
- Water: Public
- Utilities for property: Cable Available, Electricity Connected, Natural Gas Connected, Phone Available
Community & HOA
Community
- Subdivision: Beaumont At Bridgecreek Sub
HOA
- Has HOA: Yes
- Amenities included: Garden Area
- Services included: Maintenance Grounds, Sewer, Snow Removal, Water
- HOA fee: $150 monthly
- HOA name: Dynamic Dwellings - Bridgecreek Townhomes
- HOA phone: 720-626-9033
Location
- Region: Denver
Financial & listing details
- Price per square foot: $342/sqft
- Tax assessed value: $348,500
- Annual tax amount: $1,558
- Date on market: 4/23/2026
- Listing terms: Cash,Conventional,FHA,VA Loan
- Exclusions: Seller's Personal Property. Furniture Is Negotiable If Interested.
- Ownership: Individual
- Electric utility on property: Yes
- Road surface type: Alley Paved, Paved
Price history
| Date | Event | Price |
|---|---|---|
| 7/14/2026 | Sold | $435,000+1.2%$342/sqft |
Source:  REcolorado as distributed by MLS GRID #7461034 Report a problem REcolorado as distributed by MLS GRID #7461034 Report a problem | ||
| 6/22/2026 | Pending sale | $429,900$338/sqft |
Source: REcolorado as distributed by MLS GRID #7461034 Report a problem | ||
| 6/3/2026 | Price change | $429,900-2.3%$338/sqft |
Source: REcolorado as distributed by MLS GRID #7461034 Report a problem | ||
| 5/6/2026 | Price change | $439,900-2.2%$346/sqft |
Source: REcolorado as distributed by MLS GRID #7461034 Report a problem | ||
| 4/23/2026 | Listed for sale | $449,900+2.3%$353/sqft |
Source: REcolorado as distributed by MLS GRID #7461034 Report a problem | ||
| 10/25/2024 | Sold | $440,000-2.2%$346/sqft |
Source: Public Record Report a problem | ||
| 9/23/2024 | Pending sale | $450,000$353/sqft |
Source: REcolorado as distributed by MLS GRID #3541195 Report a problem | ||
| 9/11/2024 | Price change | $450,000-3.2%$353/sqft |
Source: REcolorado as distributed by MLS GRID #3541195 Report a problem | ||
| 7/18/2024 | Price change | $465,000-2.1%$365/sqft |
Source: REcolorado as distributed by MLS GRID #3541195 Report a problem | ||
| 6/19/2024 | Listed for sale | $475,000$373/sqft |
Source: REcolorado as distributed by MLS GRID #3541195 Report a problem | ||
Public tax history
| Year | Property taxes | Tax assessment |
|---|---|---|
| 2024 | $1,524 -26.5% | $19,670 -12.8% |
| 2023 | $2,074 +356.4% | $22,560 -13.5% |
| 2022 | $454 | $26,080 |
Find assessor info on the county website
Neighborhood: Hampden
Nearby homes
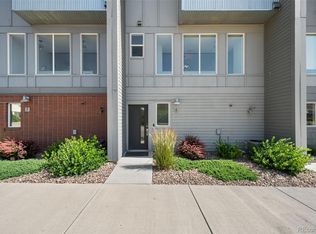
- $420,0002 bd3 ba1.2k sqft8711 E Hampden Ave #6, Denver, CO 80231Sold
- $524,9903 bd4 ba1.8k sqft8711 E Hampden Ave BUILDING 5-25, Denver, CO 80231Sold
- $360,0002 bd3 ba1.2k sqft8711 E Hampden Ave #9, Denver, CO 80231Off Market
- $620,0003 bd4 ba1.8k sqft8711 E Hampden Ave #20, Denver, CO 80231Sold

- $567,8753 bd4 ba1.8k sqft8711 E Hampden Ave BUILDING 5-29, Denver, CO 80231Sold
- $625,0003 bd4 ba1.8k sqft8711 E Hampden Ave BUILDING 5-26, Denver, CO 80231Sold
- $534,1403 bd4 ba1.8k sqft8711 E Hampden Ave BUILDING 5-27, Denver, CO 80231Sold
- $484,8003 bd4 ba1.8k sqft8711 E Hampden Ave BUILDING 6-32, Denver, CO 80231Off Market
Nearby schools
GreatSchools rating
- 6/10Holm Elementary SchoolGrades: PK-5Distance: 0.3 mi
- 3/10Hamilton Middle SchoolGrades: 6-8Distance: 0.5 mi
- 6/10Thomas Jefferson High SchoolGrades: 9-12Distance: 1.9 mi
Schools provided by the listing agent
- Elementary: Holm
- Middle: Hamilton
- High: Thomas Jefferson
- District: Denver 1
Source: REcolorado as distributed by MLS GRID. This data may not be complete. We recommend contacting the local school district to confirm school assignments for this home.
Get a cash offer in 3 minutes
Find out how much your home could sell for in as little as 3 minutes with a no-obligation cash offer.
Estimated market value
$434,700
Get a cash offer in 3 minutes
Find out how much your home could sell for in as little as 3 minutes with a no-obligation cash offer.
Estimated market value
$434,700
- Colorado
- Denver County
- Denver
- 80231
- Hampden
- 8711 E Hampden Avenue Unit 5
Nearby cities
Nearby neighborhoods
Nearby zip codes
Other Denver Topics
