New Construction! Construction of Phase 1 under way- HOWEVER THIS IS PHASE 2 WHICH WILL begin construction in Q3/Q4 2020. Incredible opportunity to own brand new townhomes at attainable pricing- shaker style wood cabinets, granite countertops, stainless steel appliances (all kitchen appliances included), 2 car attached garages. Excellent floor plans -- 2 bedrooms with vaulted ceilings each with their own bathroom, Powder room on the main level. Live in close proximity to Tiffany (Whole Foods, Chipolte, 24 hour fitness, Einstein Bagels, Spark nails), Tamarac (Target, Benihana, Ace Hardware, Las Caras), easy access to I-25 and I-225, less than 10 minutes from DTC, Dayton and Southmoor Lightrail stations. Taxes not assessed yet. Buyer to verify schools. HOA is not verified yet, but will be close to $150/month.Delivery Summer 2021!
WWW.BRIDGECREEKHOMES.COM
There is no model however, we meet at the site and give full presentations with all the information necessary to go to contract and a viewing of where this unit will be on the site. Finish boards, full packets to take away, finish boards, floor plans and more.
Sold for $365,295
$365,295
8711 E Hampden Avenue #16, Denver, CO 80231
2beds
1,247sqft
Townhouse
Built in 2020
-- sqft lot
$356,500 Zestimate®
$293/sqft
$2,418 Estimated rent
Home value
$356,500
$339,000 - $374,000
$2,418/mo
Zestimate® history
Owner options
List your home for rent
$2,418/mo
Rent Zestimate®
Find your next renter with Zillow Rental Manager. Plus, with online applications, you can quickly screen prospective tenants – for free.
$2,418/mo
Rent Zestimate®
Refinance and save
$2,295/mo
Est. payment
Refinancing to a lower rate could help reduce your monthly payments and save thousands over the life of the loan.
$2,295/mo
Est. payment
Explore your selling options
Work with a Zillow partner agent
Leverage their expertise and Zillow's premium Showcase listings to get your home seen by more buyers.
Get startedList with your own agent
Get your home in front of millions of buyers by listing it on Zillow.
Learn how to do itSell it yourself
Take full control of how buyers see your home on Zillow by listing For Sale by Owner (FSBO).
List your homeWhat's special
Zillow last checked:
Listing updated:
Listed by:
Molly Weiss 303-229-0652,
LIV Sotheby's International Realty,
Jan Nelsen 303-667-4182,
LIV Sotheby's International Realty
Bought with:
Heather Beckett, 100075391
Redfin Corporation
Source: REcolorado as distributed by MLS GRID,MLS#: 5069772
Facts & features
Interior
Bedrooms & bathrooms
- Bedrooms: 2
- Bathrooms: 3
- Full bathrooms: 1
- 3/4 bathrooms: 1
- 1/2 bathrooms: 1
- Main level bathrooms: 1
Primary bedroom
- Level: Upper
Bedroom
- Level: Upper
Bathroom
- Level: Upper
Bathroom
- Level: Main
Bathroom
- Level: Upper
Dining room
- Level: Main
Kitchen
- Level: Main
Living room
- Level: Main
Heating
- Forced Air
Cooling
- Central Air
Features
- Kitchen Island, Open Floorplan, Pantry, Quartz Counters
- Flooring: Carpet, Tile, Wood
- Windows: Double Pane Windows
- Has basement: No
Interior area
- Total structure area: 1,247
- Total interior livable area: 1,247 sqft
- Finished area above ground: 1,247
Property
Parking
- Total spaces: 2
- Parking features: Garage - Attached
- Attached garage spaces: 2
Features
- Levels: Three Or More
Details
- Parcel number: 0000
- Special conditions: Standard
Construction
Type & style
- Home type: Townhouse
- Property subtype: Townhouse
- Attached to another structure: Yes
Materials
- Frame, Metal Siding, Wood Siding
- Roof: Rolled/Hot Mop
Condition
- Year built: 2020
Details
- Warranty included: Yes
Community & HOA
Community
- Subdivision: Hampden
HOA
- Has HOA: Yes
- Services included: Maintenance Grounds, Snow Removal
- HOA fee: $150 monthly
- HOA name: Peaks to Plains
- HOA phone: 303-221-7772
Location
- Region: Denver
Financial & listing details
- Price per square foot: $293/sqft
- Tax assessed value: $383,100
- Annual tax amount: $97
- Date on market: 7/28/2020
- Listing terms: Cash,Conventional,FHA,VA Loan
- Exclusions: None
- Ownership: Builder
Price history
| Date | Event | Price |
|---|---|---|
| 8/18/2023 | Sold | $365,295-1.3%$293/sqft |
Source:  REcolorado as distributed by MLS GRID #5069772 Report a problem REcolorado as distributed by MLS GRID #5069772 Report a problem | ||
| 1/13/2021 | Listing removed | -- |
Source:  REcolorado as distributed by MLS GRID Report a problem REcolorado as distributed by MLS GRID Report a problem | ||
| 8/3/2020 | Pending sale | $370,000$297/sqft |
Source: Liv Sotheby's International Realty #5069772 Report a problem | ||
| 7/28/2020 | Listed for sale | $370,000$297/sqft |
Source: Liv Sotheby's International Realty #5069772 Report a problem | ||
Public tax history
| Year | Property taxes | Tax assessment |
|---|---|---|
| 2024 | $97 | $21,980 |
Find assessor info on the county website
Neighborhood: Hampden
Nearby homes
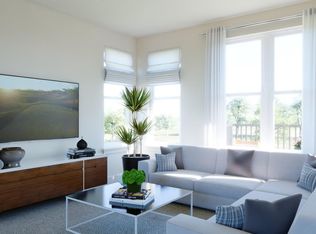
- $370,0652 bd3 ba1.2k sqft8711 E Hampden Ave #3-17, Denver, CO 80231Sold
- $515,2502 bd3 ba1.2k sqft8711 E Hampden Ave BUILDING 3-15, Denver, CO 80231Sold

- $505,0002 bd3 ba1.2k sqft8711 E Hampden Ave BUILDING 3-19, Denver, CO 80231Sold
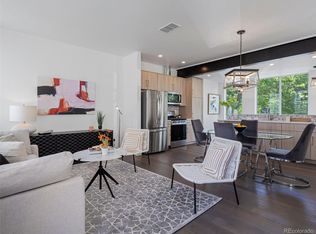
- $424,5002 bd3 ba1.2k sqft8711 E Hampden Ave UNIT 18, Denver, CO 80231Sold
- $359,1002 bd3 ba1.2k sqft8711 E Hampden Ave #1, Denver, CO 80231Off Market
- $352,8002 bd3 ba1.2k sqft8711 E Hampden Ave #2, Denver, CO 80231Off Market
- $345,8002 bd3 ba1.2k sqft8711 E Hampden Ave #3, Denver, CO 80231Off Market
- $2,5002 bd3 ba1.2k sqft8711 E Hampden Ave #4, Denver, CO 80231For Rent
Nearby schools
GreatSchools rating
- 6/10Holm Elementary SchoolGrades: PK-5Distance: 0.2 mi
- 3/10Hamilton Middle SchoolGrades: 6-8Distance: 0.5 mi
- 6/10Thomas Jefferson High SchoolGrades: 9-12Distance: 1.9 mi
Schools provided by the listing agent
- Elementary: Holm
- Middle: Merrill
- High: Thomas Jefferson
- District: Denver 1
Source: REcolorado as distributed by MLS GRID. This data may not be complete. We recommend contacting the local school district to confirm school assignments for this home.
Get a cash offer in 3 minutes
Find out how much your home could sell for in as little as 3 minutes with a no-obligation cash offer.
Estimated market value
$356,500
Get a cash offer in 3 minutes
Find out how much your home could sell for in as little as 3 minutes with a no-obligation cash offer.
Estimated market value
$356,500
- Colorado
- Denver County
- Denver
- 80231
- Hampden
- 8711 E Hampden Avenue Unit 16
Nearby cities
Nearby neighborhoods
Nearby zip codes
Other Denver Topics
