Skip main navigation
Off market
  • $988,500

    8711 Fawn Dr, Dallas, TX 75238

    4beds
    2,934sqft
    SingleFamily
    Built in 1956
    7,797 Square Feet Lot
    $988,500 Zestimate®
    $337/sqft
    $5,267 Estimated rent

    Home value

    $988,500

    $909,000 - $1.08M

    $5,267/mo

    Zestimate® history
    Loading
    Loading...

    Owner options

    List your home for rent

    $5,267/mo

    Rent Zestimate®

    Find your next renter with Zillow Rental Manager. Plus, with online applications, you can quickly screen prospective tenants – for free.

    Learn more

    $5,267/mo

    Rent Zestimate®

    Refinance and save

    $6,690/mo

    Est. payment

    Refinancing to a lower rate could help reduce your monthly payments and save thousands over the life of the loan.

    See today's rates

    $6,690/mo

    Est. payment

    Explore your selling options

    Work with a Zillow partner agent

    Leverage their expertise and Zillow's premium Showcase listings to get your home seen by more buyers.

    Get started

    List with your own agent

    Get your home in front of millions of buyers by listing it on Zillow.

    Learn how to do it

    Sell it yourself

    Take full control of how buyers see your home on Zillow by listing For Sale by Owner (FSBO).

    List your home

    What's special

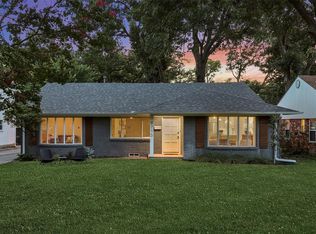
    Beautifully renovated modern farmhouse in the picturesque setting of White Rock Valley. Open floorplan, stunning architectural details, rich hardwoods & an abundance of natural light. Chef quality kitch w granite c-tops, gas range, pot filler & breakfast bar overlooks the spacious family room w cozy fireplace & soaring ceiling makes this is the perfect spot for entertaining. Private master suite w spa like bath. 2 secondary bedrooms on the 1st foor! 2nd story is complete with gameroom, study & 4th bedroom! This home feeds to the highly sought-after White Rock Elem school & is located in a phenomenal kid friendly neighborhood close to parks, greenbelts, White Rock Lake, horse stables, restaurants & much more.

    This property is off market, which means it's not currently listed for sale or rent on Zillow. This may be different from what's available on other websites or public sources.

    Facts & features

    Interior

    Bedrooms & bathrooms
    • Bedrooms: 4
    • Bathrooms: 3
    • Full bathrooms: 3
    Heating
    • Forced air, Gas
    Cooling
    • Central
    Appliances
    • Included: Dishwasher, Freezer, Microwave, Refrigerator
    Features
    • Cable TV Available, Decorative Lighting, High Speed Internet Available, Vaulted Ceilings, Window Coverings, Flat Screen Wiring, Central Vac, Skylights, Bay Windows, Sound System Wiring, Loft, Smart Home System
    • Flooring: Tile, Hardwood
    • Has fireplace: Yes
    • Fireplace features: Gas Logs
    Interior area
    • Structure area source: Tax
    • Total interior livable area: 2,934 sqft

    Property

    Parking
    • Total spaces: 2
    • Parking features: Garage - Detached
    Features
    • Exterior features: Brick
    • Pool features: Cleaning System, Diving, Play Pool, Pool Perimeter Fence
    • Fencing: Wood, Iron
    Lot
    • Size: 7,797 sqft
    • Features: Some Trees, Adjacent to Greenbelt, Landscaped
    Details
    • Parcel number: 00000401704000000
    • Other equipment: Built-in Microwave, Cooktop - Gas, Water Line to Refrigerator, Vent Mechanism, Dishwasher, Disposal, Built-in Refrigerator/Freezer, Oven-Electric, Plumbed For Gas in Kitchen, Range/Oven-Gas, Commercial Grade Vent, Commercial Grade Range

    Construction

    Type & style
    • Home type: SingleFamily
    • Architectural style: Traditional, Contemporary/Modern, Mid-Century Modern
    Materials
    • Frame
    • Foundation: Piers
    • Roof: Composition
    Condition
    • Year built: 1956

    Utilities & green energy

    • Utilities for property: City Sewer, City Water, Concrete, Curbs, Alley

    Community & neighborhood

    Security
    • Security features: Smoke Detector, Burglar, Fire/Smoke, Monitored, Carbon Monoxide Detector, Exterior Security Light(s)
    Location
    • Region: Dallas

    Other

    Other facts
    • Architectural Style: Traditional, Contemporary/Modern, Mid-Century Modern
    • Lot Size Units: Acres
    • Building Area Source: Tax
    • Other Equipment: Built-in Microwave, Cooktop - Gas, Water Line to Refrigerator, Vent Mechanism, Dishwasher, Disposal, Built-in Refrigerator/Freezer, Oven-Electric, Plumbed For Gas in Kitchen, Range/Oven-Gas, Commercial Grade Vent, Commercial Grade Range
    • Construction Materials: Brick, Siding, Rock/Stone, Vinyl Siding
    • Utilities: City Sewer, City Water, Concrete, Curbs, Alley
    • County Or Parish: Dallas
    • Energy Saving Features: Ceiling Fans, Energy Star Appliances, 12 inch+ Attic Insulation, Double Pane Windows, Insulated Doors, 16+ SEER AC
    • Exterior Features: Lighting System, Patio Open, Covered Porch(es), Gutters, Balcony
    • Fencing: Wood, Iron
    • Interior Features: Cable TV Available, Decorative Lighting, High Speed Internet Available, Vaulted Ceilings, Window Coverings, Flat Screen Wiring, Central Vac, Skylights, Bay Windows, Sound System Wiring, Loft, Smart Home System
    • Fireplace Features: Gas Logs
    • Flooring: Ceramic Tile, Wood
    • Heating: Central Air-Elec, Central Heat-Elec
    • Lot Features: Some Trees, Adjacent to Greenbelt, Landscaped
    • Security Features: Smoke Detector, Burglar, Fire/Smoke, Monitored, Carbon Monoxide Detector, Exterior Security Light(s)
    • Lot Size: Less Than .5 Acre (not Zero)
    • Structural Style: Single Detached
    • Pool Features: Cleaning System, Diving, Play Pool, Pool Perimeter Fence
    • Possession: Negotiable
    • Roof: Metal, Composition
    • Foundation Details: Pier & Beam
    • Parking Features: Detached, Side, Opener
    • Transaction Type: For Sale
    • Multi Parcel IDYN: 0
    • Country: United States

    Price history

    DateEventPrice
    2/13/2020Sold--
    Source: Ebby Halliday solds #14230073_75238 Report a problem
    1/13/2020Pending sale$705,000$240/sqft
    Source: Keller Williams Realty DPR #14230073 Report a problem
    12/27/2019Price change$705,000-2.8%$240/sqft
    Source: Keller Williams Realty DPR #14230073 Report a problem
    12/13/2019Price change$724,999-2.6%$247/sqft
    Source: Keller Williams Realty DPR #14230073 Report a problem
    11/21/2019Listed for sale$744,500+48.9%$254/sqft
    Source: Keller Williams Realty DPR #14230073 Report a problem
    4/12/2016Sold--
    Source: Agent Provided Report a problem
    12/3/2015Listing removed$499,950$170/sqft
    Source: RE/MAX DFW ASSOCIATES VIII #13249955 Report a problem
    9/20/2015Price change$499,950-4.8%$170/sqft
    Source: RE/MAX DFW ASSOCIATES VIII #13176609 Report a problem
    8/26/2015Price change$525,000-4.5%$179/sqft
    Source: RE/MAX DFW ASSOCIATES VIII #13176609 Report a problem
    7/30/2015Price change$549,950-3.4%$187/sqft
    Source: RE/MAX DFW ASSOCIATES VIII #13176609 Report a problem
    7/10/2015Price change$569,500-4.3%$194/sqft
    Source: RE/MAX DFW ASSOCIATES VIII #13176609 Report a problem
    6/20/2015Listed for sale$595,000$203/sqft
    Source: RE/MAX DFW Associates #13176609 Report a problem
    4/3/2012Listing removed$2,200$1/sqft
    Source: Keller Williams Dallas City Center #11725205 Report a problem
    3/28/2012Price change$2,200-6.4%$1/sqft
    Source: Keller Williams Dallas City Center #11725205 Report a problem
    2/21/2012Listed for rent$2,350$1/sqft
    Source: Keller Williams Dallas City Center #11725205 Report a problem

    Public tax history

    YearProperty taxesTax assessment
    2025$9,207 +9.6%$937,700
    2024$8,403 +7.3%$937,700 +7.7%
    2023$7,829 +6.3%$870,350 +25.3%
    2022$7,364 -23.1%$694,510 +0.7%
    2021$9,583 +56.4%$689,510 +2.8%
    2020$6,128 +9.5%$670,740 +30.7%
    2019$5,599 +9.2%$513,360
    2018$5,126 -45.5%$513,360 +26.3%
    2017$9,409 -18.1%$406,410
    2016$11,490 +7.6%$406,410 +6.6%
    2015$10,683 $381,410
    2014$10,683 $381,410
    2013-- --
    2012-- --
    2011-- --
    2010-- --
    2009-- --
    2008-- --
    2007-- --
    2005-- --
    2004-- --
    2003-- --
    2002-- --
    2001-- --

    Find assessor info on the county website

    Neighborhood: 75238

    Nearby schools

    GreatSchools rating
    Schools provided by the listing agent
    • Elementary: White Rock
    • Middle: Lake Highlands
    • High: Lake Highlands
    • District: Richardson ISD

    Source: The MLS. This data may not be complete. We recommend contacting the local school district to confirm school assignments for this home.

    Get a cash offer in 3 minutes
    Find out how much your home could sell for in as little as 3 minutes with a no-obligation cash offer.
    Estimated market value
    $988,500
    Get a cash offer in 3 minutes
    Find out how much your home could sell for in as little as 3 minutes with a no-obligation cash offer.
    Estimated market value
    $988,500