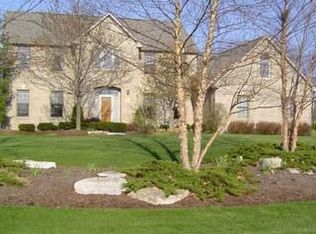
**$10,000 Seller Contribution Toward Buyer's Closing Costs!** Located in desirable Quail Meadows, this beautiful 4-bedroom, 2.5-bath home offers an ideal floor plan. The spacious first-floor owner's suite features a remodeled bath with double vanity, walk-in shower, freestanding tub, and walk-in closet. The two-story great room opens to an updated kitchen with granite countertops, newer appliances, and eating space. The first floor also offers a formal dining room, private office, laundry room, and half bath. Upstairs features three additional bedrooms, an updated full bath, and loft. Additional highlights include a large unfinished basement, oversized 2-car garage with storage/workshop area, covered front porch, long blacktop driveway, and private tree-lined backyard with patio. Recent updates include furnace & A/C (9 years), hot water tank (2 years), and roof (8 years).
Sold for $595,000
Street View
Zillow last checked:
Listing updated:
Bought with:
Gregory R Harris, 2013003865
Keller Williams Consultants
Source: Columbus and Central Ohio Regional MLS ,MLS#: 226018920
Price history
| Date | Event | Price |
|---|---|---|
| 10/9/2026 | Sold | $595,000-4.8%$230/sqft |
Source:  Columbus and Central Ohio Regional MLS #226018920 Report a problem Columbus and Central Ohio Regional MLS #226018920 Report a problem | ||
| 9/16/2026 | Contingent | $624,900$241/sqft |
Source: Columbus and Central Ohio Regional MLS #226018920 Report a problem | ||
| 8/18/2026 | Price change | $624,900-3.7%$241/sqft |
Source: Columbus and Central Ohio Regional MLS #226018920 Report a problem | ||
| 7/15/2026 | Price change | $649,000-3.9%$250/sqft |
Source: Columbus and Central Ohio Regional MLS #226018920 Report a problem | ||
| 6/17/2026 | Price change | $675,000-3.6%$260/sqft |
Source: Columbus and Central Ohio Regional MLS #226018920 Report a problem | ||
| 6/9/2026 | Listed for sale | $699,900$270/sqft |
Source: Columbus and Central Ohio Regional MLS #226018920 Report a problem | ||
| 6/3/2026 | Contingent | $699,900$270/sqft |
Source: Columbus and Central Ohio Regional MLS #226018920 Report a problem | ||
| 5/27/2026 | Listed for sale | $699,900+1220.6%$270/sqft |
Source: Columbus and Central Ohio Regional MLS #226018920 Report a problem | ||
| 4/14/1994 | Sold | $53,000$20/sqft |
Source: Agent Provided Report a problem | ||
Get a cash offer in 3 minutes
Find out how much your home could sell for in as little as 3 minutes with a no-obligation cash offer.
Estimated market value
$595,200
