FHA is expired within this condominium. Spacious two-bedroom condo in vibrant Columbia offering a bright, sun-filled open floor plan. The living and dining areas provide a welcoming space for everyday living and feature sliding door access to a private balcony. The kitchen includes a stainless steel gas range, warm wood cabinetry, and opens to a charming breakfast room with wood accent walls and a large picture window, along with a conveniently located laundry area. The primary bedroom features a generous walk-in closet, while a second bedroom offers flexibility for guests or a home office. A full bathroom completes this comfortable and well-designed home. Updates include the washer and dryer 2025, dishwasher 2023, living room curtains 2022, HVAC 2017, refrigerator 2011, and stove 2009. Ideally located near major commuter routes and Columbia’s many amenities, including parks and lakes, the Merriweather District, and The Mall in Columbia, with endless shopping, dining, and entertainment options nearby
Sold for $205,000
$205,000
8711 Hayshed Ln Unit 23, Columbia, MD 21045
2beds
0baths
975sqft
Condominium
Built in 1974
-- sqft lot
$205,900 Zestimate®
$210/sqft
$1,912 Estimated rent
Home value
$205,900
$194,000 - $220,000
$1,912/mo
Zestimate® history
Owner options
List your home for rent
$1,912/mo
Rent Zestimate®
Find your next renter with Zillow Rental Manager. Plus, with online applications, you can quickly screen prospective tenants – for free.
$1,912/mo
Rent Zestimate®
Refinance and save
$1,473/mo
Est. payment
Refinancing to a lower rate could help reduce your monthly payments and save thousands over the life of the loan.
$1,473/mo
Est. payment
Explore your selling options
Work with a Zillow partner agent
Leverage their expertise and Zillow's premium Showcase listings to get your home seen by more buyers.
Get startedList with your own agent
Get your home in front of millions of buyers by listing it on Zillow.
Learn how to do itSell it yourself
Take full control of how buyers see your home on Zillow by listing For Sale by Owner (FSBO).
List your homeWhat's special
Spacious two-bedroom condoPrivate balconyLarge picture windowWarm wood cabinetryConveniently located laundry area
Zillow last checked:
Listing updated:
Listed by:
Victoria Northrop 443-745-1606,
Northrop Realty
Bought with:
Kevin Lee, 662414
Long & Foster Real Estate, Inc.
Source: Bright MLS,MLS#: MDHW2065368
Facts & features
Interior
Bedrooms & bathrooms
- Bedrooms: 2
- Bathrooms: 0
- Main level bedrooms: 2
Rooms
- Room types: Living Room, Dining Room, Primary Bedroom, Bedroom 2, Kitchen, Foyer, Breakfast Room
Primary bedroom
- Features: Flooring - Carpet, Walk-In Closet(s)
- Level: Main
- Area: 165 Square Feet
- Dimensions: 11 X 15
Bedroom 2
- Features: Flooring - Carpet
- Level: Main
- Area: 160 Square Feet
- Dimensions: 8 X 20
Breakfast room
- Features: Flooring - Luxury Vinyl Plank
- Level: Main
- Area: 108 Square Feet
- Dimensions: 9 X 12
Dining room
- Features: Flooring - Carpet, Ceiling Fan(s)
- Level: Main
- Area: 80 Square Feet
- Dimensions: 8 X 10
Foyer
- Features: Flooring - Carpet
- Level: Main
- Area: 16 Square Feet
- Dimensions: 4 X 4
Kitchen
- Features: Flooring - Luxury Vinyl Plank, Kitchen - Gas Cooking, Eat-in Kitchen, Breakfast Room
- Level: Main
- Area: 56 Square Feet
- Dimensions: 7 X 8
Living room
- Features: Flooring - Carpet, Balcony Access
- Level: Main
- Area: 240 Square Feet
- Dimensions: 12 X 20
Heating
- Forced Air, Natural Gas
Cooling
- Central Air, Electric
Appliances
- Included: Dishwasher, Disposal, Oven/Range - Gas, Refrigerator, Gas Water Heater
- Laundry: In Unit
Features
- Breakfast Area, Ceiling Fan(s), Dining Area, Walk-In Closet(s), Dry Wall, Paneled Walls, Wood Walls
- Flooring: Carpet, Ceramic Tile, Luxury Vinyl
- Doors: Six Panel, Sliding Glass
- Has basement: No
- Has fireplace: No
- Common walls with other units/homes: 2+ Common Walls
Interior area
- Total structure area: 975
- Total interior livable area: 975 sqft
- Finished area above ground: 975
- Finished area below ground: 0
Property
Parking
- Parking features: Assigned, Parking Lot
- Details: Assigned Parking, Assigned Space #: 59
Accessibility
- Accessibility features: Other
Features
- Levels: One
- Stories: 1
- Exterior features: Balcony
- Pool features: None
Details
- Additional structures: Above Grade, Below Grade
- Parcel number: 1416070270
- Zoning: NT
- Special conditions: Standard
Construction
Type & style
- Home type: Condo
- Property subtype: Condominium
- Attached to another structure: Yes
Materials
- Brick
Condition
- New construction: No
- Year built: 1974
Utilities & green energy
- Sewer: Public Sewer
- Water: Public
Community & HOA
Community
- Condo and coop fee: $298 monthly
- Subdivision: Village Of Long Reach
HOA
- Has HOA: Yes
- Amenities included: Common Grounds
- Services included: Trash, Water, Snow Removal, Sewer, Reserve Funds, Maintenance Grounds
- HOA fee: $418 annually
Location
- Region: Columbia
Financial & listing details
- Price per square foot: $210/sqft
- Tax assessed value: $195,900
- Annual tax amount: $3,101
- Date on market: 3/12/2026
- Listing agreement: Exclusive Right To Sell
- Ownership: Condominium
Price history
| Date | Event | Price |
|---|---|---|
| 4/23/2026 | Sold | $205,000-4.7%$210/sqft |
Source:  Bright MLS #MDHW2065368 Report a problem Bright MLS #MDHW2065368 Report a problem | ||
| 3/17/2026 | Pending sale | $215,000$221/sqft |
Source: Bright MLS #MDHW2065368 Report a problem | ||
| 3/12/2026 | Listed for sale | $215,000$221/sqft |
Source: Bright MLS #MDHW2065368 Report a problem | ||
Public tax history
| Year | Property taxes | Tax assessment |
|---|---|---|
| 2025 | -- | $186,167 +5.5% |
| 2024 | $1,987 +5.8% | $176,433 +5.8% |
| 2023 | $1,877 +9.1% | $166,700 |
| 2022 | $1,721 +10% | $166,700 +20% |
| 2021 | $1,564 +11.1% | $138,900 +11.1% |
| 2020 | $1,408 +5.3% | $125,000 |
| 2019 | $1,336 -2.2% | $125,000 +11.3% |
| 2018 | $1,366 -23.3% | $112,333 +6% |
| 2017 | $1,780 +500% | $106,000 |
| 2016 | $297 | $106,000 |
| 2015 | $297 +2.5% | $106,000 |
| 2014 | $289 | $106,000 |
| 2013 | -- | $106,000 |
| 2012 | -- | $106,000 -41.8% |
| 2011 | -- | $182,000 +5.8% |
| 2010 | -- | $172,000 +6.2% |
| 2009 | -- | $162,000 +6.6% |
| 2008 | -- | $152,000 +22.6% |
| 2007 | -- | $124,000 +29.2% |
| 2006 | -- | $96,000 +41.2% |
| 2005 | -- | $68,000 +6.8% |
| 2004 | -- | $63,666 +7.3% |
| 2003 | -- | $59,333 +7.9% |
| 2002 | -- | $55,000 +7.8% |
| 2001 | -- | $51,000 |
Find assessor info on the county website
Neighborhood: 21045
Nearby homes
- $261,0003 bd2 ba1.2k sqft8711 Hayshed Ln UNIT 11, Columbia, MD 21045Sold

- $180,0001 bd1 ba805 sqft8711 Hayshed Ln UNIT 14, Columbia, MD 21045Sold
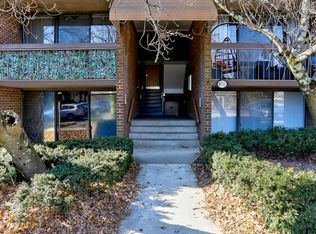
- $195,0001 bd1 ba805 sqft8715 Hayshed Ln UNIT 21, Columbia, MD 21045Sold
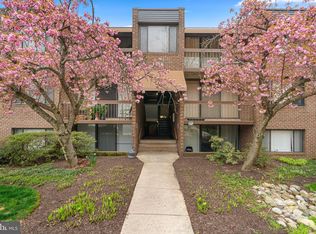
- $263,0003 bd2 ba1.1k sqft8709 Hayshed Ln UNIT 22, Columbia, MD 21045Sold
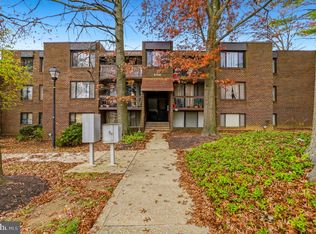
- $250,0002 bd2 ba1k sqft8709 Hayshed Ln UNIT 13, Columbia, MD 21045Sold
- $1,8502 bd2 ba1k sqft8709 Hayshed Ln UNIT 33, Columbia, MD 21045For Rent
- $370,0003 bd2 ba1k sqft8761 Hayshed Ln, Columbia, MD 21045Sold
- $220,0002 bd2 ba996 sqft8717 Hayshed Ln UNIT 13, Columbia, MD 21045Sold
Nearby schools
GreatSchools rating
- 7/10Waterloo Elementary SchoolGrades: PK-5Distance: 0.8 mi
- 7/10Bonnie Branch Middle SchoolGrades: 6-8Distance: 2.6 mi
- 5/10Long Reach High SchoolGrades: 9-12Distance: 0.3 mi
Schools provided by the listing agent
- District: Howard County Public Schools
Source: Bright MLS. This data may not be complete. We recommend contacting the local school district to confirm school assignments for this home.
Get a cash offer in 3 minutes
Find out how much your home could sell for in as little as 3 minutes with a no-obligation cash offer.
Estimated market value
$205,900
Get a cash offer in 3 minutes
Find out how much your home could sell for in as little as 3 minutes with a no-obligation cash offer.
Estimated market value
$205,900
- Maryland
- Howard County
- Columbia
- 21045
- 8711 Hayshed Ln Unit 23
Nearby cities
Nearby zip codes
Other Columbia Topics
