Skip main navigation
Sold for $3,950,000
  • $3,950,000

    8711 Inlet Dr, Knoxville, TN 37922

    5beds
    7,656sqft
    Single Family Residence
    Built in 2018
    1.05 Acres Lot
    $4,327,200 Zestimate®
    $516/sqft
    $7,257 Estimated rent

    Home value

    $4,327,200

    $3.98M - $4.72M

    $7,257/mo

    Zestimate® history
    Loading
    Loading...

    Owner options

    List your home for rent

    $7,257/mo

    Rent Zestimate®

    Find your next renter with Zillow Rental Manager. Plus, with online applications, you can quickly screen prospective tenants – for free.

    Learn more

    $7,257/mo

    Rent Zestimate®

    Refinance and save

    $23,052/mo

    Est. payment

    Refinancing to a lower rate could help reduce your monthly payments and save thousands over the life of the loan.

    See today's rates

    $23,052/mo

    Est. payment

    Explore your selling options

    Work with a Zillow partner agent

    Leverage their expertise and Zillow's premium Showcase listings to get your home seen by more buyers.

    Get started

    List with your own agent

    Get your home in front of millions of buyers by listing it on Zillow.

    Learn how to do it

    Sell it yourself

    Take full control of how buyers see your home on Zillow by listing For Sale by Owner (FSBO).

    List your home

    What's special

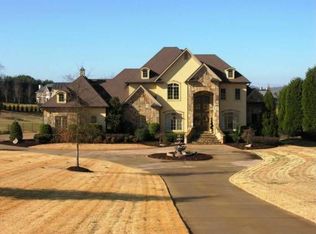
    Nestled in the serene beauty of a lakefront setting, this exquisite stone and brick basement ranch-style home offers the perfect blend of spaciousness and elegance. Boasting 7656 square feet, 5 BRs (4 BRs on Main + 1 BR lower level), 4.5 Bths of meticulously designed living space, Only 6 years young, this property is a haven for those seeking both comfort and sophistication. Upon entering, the foyer itself is a testament to elegance, with its gleaming hardwood floors, and a subtle palette that complements the natural beauty visible through expansive windows. Main Level features Spacious Master Bedroom suite with luxurious ensuite bath, Gourmet Kitchen with top of the line appliances, island, Eat in Breakfast area, Family Room with Gas Fireplace, Private Office/Library just off Foyer Entrance, 3 other BRs with Jack and Jill Bath room, good size Laundry Room, 2 Car Attached and 1 Car/Boat Detached. 4 Separate HVAC zones 2 upstairs, 2 downstairs. Entertainment Room is separate zone w glass doors that can be closed to isolate the room. 2 Water Heaters - Whole House Hot Re-Circulation System providing Instant Hot Water throughout. 5 Zone Sound System and Wall Mounted Monitor Screens. Motorized Blinds in Breakfast Area and MBR. Security System w/ Wifi connected controls including lighting, garage doors and irrigation system. Elevator. Surveillance Camera System - 5 exterior cameras w 2 Interior Monitor Screens. Two 1,000 gallon in ground Propane Tanks in Front. Lower Level features a highlight of this home is the private entertaining room with large bar and sitting area secondly a media room, perfect for enjoying cozy movie nights with loved ones. Pool Table area, Great Room, Workshop and Plenty of Storage through out. Step outside to discover your own private paradise. The property features an in-ground heated pool with Hot Tub, ideal for relaxation and recreation year-round. Whether hosting gatherings or unwinding after a long day, this outdoor oasis provides a tranquil escape. Situated on a cove of Fort Loudon Lake, the property offers unparalleled views and direct access to the water, creating a serene backdrop for daily living. This property is perfect for discerning buyers who appreciate quality craftsmanship, expansive living spaces, and a connection to nature. Rarely does a property of this caliber become available. Schedule your private showing today to experience firsthand the unmatched beauty and luxury of this lakefront basement rancher. Embrace the opportunity to call this breathtaking property your new home.

    Zillow last checked:

    Listing updated:

    Listed by:

    Frank Goswitz 865-806-3238,

    EXP Realty, LLC

    Bought with:

    Susannah B. Dunn, 270241

    Realty Executives Associates

    Source: East Tennessee Realtors,MLS#: 1270940MLS Logo

    Facts & features

    Interior

    Bedrooms & bathrooms
    • Bedrooms: 5
    • Bathrooms: 5
    • Full bathrooms: 4
    • 1/2 bathrooms: 1
    Rooms
    • Room types: Bonus Room
    Heating
    • Heat Pump, Propane, Zoned
    Cooling
    • Central Air, Ceiling Fan(s)
    Appliances
    • Included: Dishwasher, Disposal, Microwave, Range, Refrigerator, Self Cleaning Oven
    Features
    • Walk-In Closet(s), Kitchen Island, Elevator, Pantry, Wet Bar, Central Vacuum, Bonus Room
    • Flooring: Hardwood
    • Windows: Insulated Windows, Drapes
    • Basement: Walk-Out Access,Finished
    • Number of fireplaces: 1
    • Fireplace features: Gas Log
    Interior area
    • Total structure area: 7,656
    • Total interior livable area: 7,656 sqft

    Property

    Parking
    • Total spaces: 3
    • Parking features: Garage Door Opener, Attached, Detached, Main Level
    • Attached garage spaces: 3
    Features
    • Exterior features: Gas Grill, Irrigation System, Prof Landscaped, Dock
    • Has private pool: Yes
    • Pool features: In Ground
    • Has view: Yes
    • View description: Trees/Woods
    • Has water view: Yes
    • Waterfront features: Lake/Water Access, Lake Front
    • Frontage type: Lakefront
    Lot
    • Size: 1.05 Acres
    • Dimensions: 1.05
    • Features: Cul-De-Sac, Private, Level
    Details
    • Parcel number: 155 08407

    Construction

    Type & style
    • Home type: SingleFamily
    • Architectural style: Traditional
    • Property subtype: Single Family Residence
    Materials
    • Stone, Brick
    Condition
    • Year built: 2018

    Utilities & green energy

    • Sewer: Septic Tank
    • Water: Public
    • Utilities for property: Cable Available

    Community & HOA

    Community
    • Security: Security System, Smoke Detector(s)
    • Subdivision: Victorias Inlet
    HOA
    • Has HOA: Yes
    • HOA fee: $250 annually
    Location
    • Region: Knoxville

    Financial & listing details

    • Price per square foot: $516/sqft
    • Tax assessed value: $1,969,200
    • Annual tax amount: $7,650
    • Date on market: 7/26/2024
    • Listing terms: New Loan,Cash,Conventional

    Price history

    DateEventPrice
    9/16/2024Sold$3,950,000$516/sqft
    Source: East Tennessee Realtors #1270940 Report a problem
    7/28/2024Pending sale$3,950,000$516/sqft
    Source: East Tennessee Realtors #1270940 Report a problem
    7/26/2024Listed for sale$3,950,000+777.8%$516/sqft
    Source: East Tennessee Realtors #1270940 Report a problem
    8/29/2016Sold$450,000+206.1%$59/sqft
    Source: Public Record Report a problem
    6/17/1999Sold$147,000+17.6%$19/sqft
    Source: Public Record Report a problem
    5/23/1996Sold$125,000$16/sqft
    Source: Public Record Report a problem

    Public tax history

    YearProperty taxesTax assessment
    2025$7,650 $492,300
    2024$7,650 $492,300
    2023$7,650 $492,300
    2022$7,650 -1.5%$492,300 +34.4%
    2021$7,768 $366,400 -75%
    2020$7,768 $1,465,600
    2019$7,768 +94.2%$1,465,600 +375.4%
    2018$4,000 $308,300 +300%
    2017$4,000 +123.7%$77,075
    2016$1,788 --
    2015$1,788 --
    2014$1,788 --
    Find assessor info on the county website

    Neighborhood: 37922

    Nearby schools

    GreatSchools rating
    Schools provided by the listing agent
    • Elementary: Rocky Hill
    • Middle: West Valley
    • High: Bearden

    Source: East Tennessee Realtors. This data may not be complete. We recommend contacting the local school district to confirm school assignments for this home.

    Get a cash offer in 3 minutes
    Find out how much your home could sell for in as little as 3 minutes with a no-obligation cash offer.
    Estimated market value
    $4,327,200
    Get a cash offer in 3 minutes
    Find out how much your home could sell for in as little as 3 minutes with a no-obligation cash offer.
    Estimated market value
    $4,327,200