Take part in the legacy of this 5 bedroom charmer originally intended to be a forever home! Shower in the tiled en suite, dress your best in the custom closet, meditate or organize your day as you sip your morning coffee from the the spacious primary bedroom overlooking the peaceful pond, or venture downstairs to start the day. Any chef will appreciate the ample storage, quartz countertops, and stainless steel appliances, including a gas oven/range! It's great to entertain your loved ones where they can chat from the large island or the open dining and living room! Show off your pond view with your friends on the oversized patio! If someone needs a place to spend the night, utilize the bedroom and full bath on the main floor or one of the additional 3 bedrooms upstairs. There's even a cozy office with French doors or a loft upstairs if they need a private spot to get away. This property has experienced an amazing journey and is ready to meet the next owner to add to the story!
Sold
$410,000
8711 Laurelton Pl, Brownsburg, IN 46112
5beds
2,736sqft
Residential, Single Family Residence
Built in 2022
7,405 Square Feet Lot
$410,200 Zestimate®
$150/sqft
$2,867 Estimated rent
Home value
$410,200
$386,000 - $435,000
$2,867/mo
Zestimate® history
Owner options
List your home for rent
$2,867/mo
Rent Zestimate®
Find your next renter with Zillow Rental Manager. Plus, with online applications, you can quickly screen prospective tenants – for free.
$2,867/mo
Rent Zestimate®
Refinance and save
$2,869/mo
Est. payment
Refinancing to a lower rate could help reduce your monthly payments and save thousands over the life of the loan.
$2,869/mo
Est. payment
Explore your selling options
Work with a Zillow partner agent
Leverage their expertise and Zillow's premium Showcase listings to get your home seen by more buyers.
Get startedList with your own agent
Get your home in front of millions of buyers by listing it on Zillow.
Learn how to do itSell it yourself
Take full control of how buyers see your home on Zillow by listing For Sale by Owner (FSBO).
List your homeWhat's special
Loft upstairsQuartz countertopsPond viewOversized patioAmple storageStainless steel appliancesLarge island
Zillow last checked:
Listing updated:
Listed by:
Kimberly White 317-509-8793,
F.C. Tucker Company
Bought with:
Scott Harmeyer
F.C. Tucker Company
Source: MIBOR as distributed by MLS GRID,MLS#: 22099553
Facts & features
Interior
Bedrooms & bathrooms
- Bedrooms: 5
- Bathrooms: 3
- Full bathrooms: 3
- Main level bathrooms: 1
- Main level bedrooms: 1
Primary bedroom
- Level: Upper
- Area: 255 Square Feet
- Dimensions: 17x15
Bedroom 2
- Level: Upper
- Area: 132 Square Feet
- Dimensions: 12x11
Bedroom 3
- Level: Upper
- Area: 143 Square Feet
- Dimensions: 13x11
Bedroom 4
- Level: Upper
- Area: 156 Square Feet
- Dimensions: 13x12
Bedroom 5
- Level: Main
- Area: 143 Square Feet
- Dimensions: 13x11
Dining room
- Level: Main
- Area: 98 Square Feet
- Dimensions: 14x7
Kitchen
- Level: Main
- Area: 140 Square Feet
- Dimensions: 14x10
Living room
- Level: Main
- Area: 240 Square Feet
- Dimensions: 16x15
Loft
- Level: Upper
- Area: 180 Square Feet
- Dimensions: 15x12
Office
- Level: Main
- Area: 121 Square Feet
- Dimensions: 11x11
Utility room
- Level: Upper
- Area: 40 Square Feet
- Dimensions: 8x5
Heating
- Forced Air, Natural Gas
Cooling
- Central Air
Appliances
- Included: Dishwasher, Dryer, Electric Water Heater, Disposal, MicroHood, Microwave, Gas Oven, Refrigerator, Washer, Water Purifier, Water Softener Owned
- Laundry: Upper Level
Features
- Attic Access, High Ceilings, Kitchen Island, Entrance Foyer, High Speed Internet, Pantry, Smart Thermostat, Walk-In Closet(s)
- Windows: Wood Work Painted
- Has basement: No
- Attic: Access Only
Interior area
- Total structure area: 2,736
- Total interior livable area: 2,736 sqft
Property
Parking
- Total spaces: 2
- Parking features: Attached, Concrete, Garage Door Opener, Other
- Attached garage spaces: 2
- Details: Garage Parking Other(Garage Door Opener, Integral Garage, Keyless Entry)
Features
- Levels: Two
- Stories: 2
- Patio & porch: Covered, Patio
- Exterior features: Smart Light(s), Smart Lock(s)
- Has view: Yes
- View description: Neighborhood, Pond
- Water view: Pond
- Waterfront features: Water View
Lot
- Size: 7,405 Square Feet
- Features: Curbs, Sidewalks, Trees-Small (Under 20 Ft)
Details
- Parcel number: 320724457002000016
- Special conditions: Sales Disclosure Supplements
- Horse amenities: None
Construction
Type & style
- Home type: SingleFamily
- Architectural style: Traditional
- Property subtype: Residential, Single Family Residence
Materials
- Brick, Cement Siding
- Foundation: Slab
Condition
- New construction: No
- Year built: 2022
Details
- Builder name: Lennar
Utilities & green energy
- Water: Public
- Utilities for property: Electricity Connected, Sewer Connected, Water Connected
Community & HOA
Community
- Subdivision: Laurelton
HOA
- Has HOA: Yes
- HOA fee: $388 semi-annually
- HOA phone: 317-253-1401
Location
- Region: Brownsburg
Financial & listing details
- Price per square foot: $150/sqft
- Tax assessed value: $402,500
- Annual tax amount: $3,776
- Date on market: 5/21/2026
- Cumulative days on market: 17 days
- Electric utility on property: Yes
Price history
| Date | Event | Price |
|---|---|---|
| 7/2/2026 | Sold | $410,000-2.4%$150/sqft |
Source:  MIBOR as distributed by MLS GRID #22099553 Report a problem MIBOR as distributed by MLS GRID #22099553 Report a problem | ||
| 6/6/2026 | Pending sale | $420,000$154/sqft |
Source: MIBOR as distributed by MLS GRID #22099553 Report a problem | ||
| 5/21/2026 | Listed for sale | $420,000+6.2%$154/sqft |
Source: MIBOR as distributed by MLS GRID #22099553 Report a problem | ||
| 1/4/2022 | Listing removed | -- |
Source:  Lennar Homes Report a problem Lennar Homes Report a problem | ||
| 1/3/2022 | Price change | $395,384+0.5%$145/sqft |
Source: Lennar Homes Report a problem | ||
| 12/31/2021 | Listed for sale | $393,384$144/sqft |
Source: Lennar Homes Report a problem | ||
Public tax history
| Year | Property taxes | Tax assessment |
|---|---|---|
| 2025 | $3,881 +5.4% | $402,500 +3.7% |
| 2024 | $3,681 +79231.9% | $388,100 +5.4% |
| 2023 | $5 | $368,100 +52485.7% |
| 2022 | -- | $700 |
Find assessor info on the county website
Neighborhood: 46112
Nearby homes
- $427,5005 bd3 ba3.1k sqft8703 Laurelton Pl, Brownsburg, IN 46112Off Market
- $436,4005 bd3 ba3.1k sqft8727 Laurelton Pl, Brownsburg, IN 46112Off Market
- $407,0005 bd4 ba3k sqft8691 Laurelton Pl, Brownsburg, IN 46112Pending
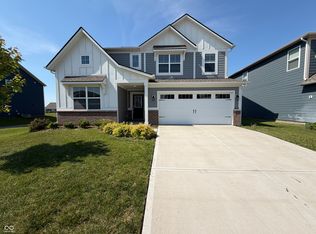
- $420,2005 bd3 ba2.8k sqft8733 Laurelton Pl, Brownsburg, IN 46112Off Market
- $442,8005 bd3 ba3.1k sqft8726 Laurelton Pl, Brownsburg, IN 46112Off Market
- $393,3005 bd3 ba2.4k sqft8734 Laurelton Pl, Brownsburg, IN 46112Off Market
- $439,4005 bd3 ba2.7k sqft8686 Laurelton Pl, Brownsburg, IN 46112Off Market
- $418,0005 bd4 ba3.1k sqft8673 Laurelton Pl, Brownsburg, IN 46112Sold
Nearby schools
GreatSchools rating
- 8/10Brown Elementary SchoolGrades: K-5Distance: 2.1 mi
- 8/10Brownsburg West Middle SchoolGrades: 6-8Distance: 1 mi
- 10/10Brownsburg High SchoolGrades: 9-12Distance: 1.7 mi
Get a cash offer in 3 minutes
Find out how much your home could sell for in as little as 3 minutes with a no-obligation cash offer.
Estimated market value
$410,200
Get a cash offer in 3 minutes
Find out how much your home could sell for in as little as 3 minutes with a no-obligation cash offer.
Estimated market value
$410,200
- Indiana
- Hendricks County
- Brownsburg
- 46112
- 8711 Laurelton Pl
Nearby cities
Nearby zip codes
Other Brownsburg Topics
