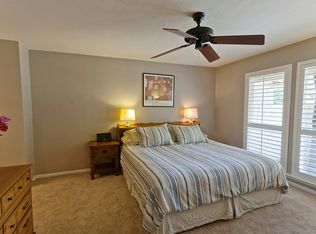
BEST AND FINAL OFFERS TO BE SUBMITTED BY 10AM ON MONDAY, AUGUST 10TH. Nestled beneath a canopy of majestic heritage oak trees in highly sought-after Westover Hills, this beautifully refreshed single-story home offers the perfect blend of timeless charm and modern updates in one of North Central Austin's most desirable neighborhoods. The open-concept living spaces are filled with natural light, highlighted by soaring vaulted ceilings, skylights, a striking floor-to-ceiling limestone fireplace, and walls of windows overlooking the private backyard. The flexible second living area offers endless possibilities as a family room, home office, or playroom. Conveniently located just minutes from The Domain, Q2 Stadium, major employers, shopping, dining, and top-rated schools, this home combines an unbeatable location with exceptional value. A rare opportunity to enjoy updated living in one of Austin's most established and beloved neighborhoods. Featuring 4 spacious bedrooms, 2.5 bathrooms, two generous living areas, and a 2-car garage, the thoughtfully designed floor plan is ideal for both everyday living and entertaining. Recent improvements include luxury vinyl plank flooring, new carpet in three bedrooms, fresh interior paint, and the complete removal of popcorn ceilings, creating a bright, clean, move-in-ready interior. Beyond the 2 car garage you’ll find additional space to fit your lifestyle, including a dedicated workshop or storage room, plus a separate backyard storage shed, perfect for hobbies, tools, seasonal décor, or extra storage.
1 day
|
1,211
|
105
|
Likely to sell faster than
Zillow last checked:
Listing updated:
Listed by:
Jennifer Puryear(512) 764-3667,
RE/MAX Fine Properties(512) 764-3667,
Alex Stevens(512) 317-1741,
RE/MAX Fine Properties
Source: Unlock MLS,MLS#: 4107072
Facts & features
Interior
Bedrooms & bathrooms
Bedrooms: 4
Bathrooms: 3
Full bathrooms: 2
1/2 bathrooms: 1
Main level bedrooms: 4
Primary bedroom
Description: Oversized primary bedroom with dual & spacious closets.
Features: Ceiling Fan(s), Two Primary Closets, Walk-In Closet(s)
Level: Main
Bedroom
Description: Bedroom with newly replaced carpet, fresh paint, spacious closet and ceiling fan.
Features: Ceiling Fan(s), Walk-In Closet(s)
Level: Main
Bedroom
Description: Bedroom with newly replaced carpet, fresh paint, spacious closet and ceiling fan.
Features: Ceiling Fan(s), Walk-In Closet(s)
Level: Main
Bedroom
Description: Bedroom with newly replaced carpet, fresh paint, spacious closet and ceiling fan.
Features: Ceiling Fan(s), Walk-In Closet(s)
Level: Main
Primary bathroom
Description: Primary bathroom with poured marble counters. Enclosed walk in shower
Features: Stone Counters, Double Vanity, Full Bath, Two Primary Closets, Walk-In Closet(s), Walk-in Shower
Level: Main
Bathroom
Description: Guest bathroom with marble counters and fresh paint.
Features: Stone Counters
Level: Main
Bathroom
Description: Half bath next to laundry room
Features: Half Bath
Level: Main
Dining room
Description: Formal dining room/flex to the right of the entry
Features: Chandelier
Level: Main
Dining room
Description: Secondary breakfast dining off the right of the kitchen
Features: Ceiling Fan(s)
Level: Main
Family room
Description: Secondary living space with beautiful bay windows looking into the backyard.
Features: Ceiling Fan(s)
Level: Main
Kitchen
Description: Kitchen with built in stainless double oven, cooktop stove and refrigerator.
Features: Laminate Counters, Open to Family Room
Level: Main
Laundry
Description: Washer and dryer included in laundry room
Features: Electric Dryer Hookup, Washer Hookup
Level: Main
Living room
Description: Living room with stone and gas log fireplace, book cases and access to backyard
Features: Bookcases, Ceiling Fan(s)
Level: Main
Storage
Description: Storage shed in backyard
Features: See Remarks, Storage
Level: Main
Workshop
Description: Workshop in Garage
Features: See Remarks
Level: Main
Heating
Central, Natural Gas
Cooling
Central Air
Appliances
Included: Cooktop, Dishwasher, Disposal, Microwave, Electric Oven, Refrigerator, Washer/Dryer
Features
Bookcases, Breakfast Bar, Built-in Features, Ceiling Fan(s), Vaulted Ceiling(s), Electric Dryer Hookup, Multiple Dining Areas, Multiple Living Areas, Pantry, Primary Bedroom on Main, Washer Hookup
Explore the cost of this home by adjusting the details. Changes won't be saved.
Principal & interest
$1,547
Mortgage insurance
$0
Property taxes
$170
Home insurance
$105
HOA fees
$0
Utilities
Not included
All calculations are estimates and provided by Zillow, Inc. for informational purposes only. Actual amounts may vary.
HOA fees may include property taxes on listings classified as Co-Ops. Contact the listing agent and/or owner for fee details.
Mortgage interest rates are dependent on a number of factors, including credit score, down payment, and repayment length. Interest rate data provided by Zillow Group Marketplace, Inc. as of 1/1/1970 from various mortgage lenders with which we have lead or other similar arrangements; the Estimated Payment is an average of those rates.
See how much you could borrow to make a competitive offer.