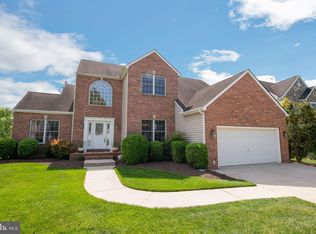
Located in the highly desirable Mulberry Station community in Easton, this beautifully maintained 4-bedroom, 2.5-bath home offers peace of mind with all the major updates already completed, including a new roof (2024), windows (2019), fencing (2023), kitchen renovation (2023), and updated HVAC. A welcoming two-story foyer sets the tone for this light-filled home, featuring a traditional yet open layout with a living room and dining room, along with a spacious family room and kitchen that flow seamlessly together—ideal for both everyday living and entertaining. The family room is anchored by a gas fireplace with a classic wood mantle, and sliding glass doors lead directly to the rear deck for easy indoor-outdoor living. The fully fenced backyard is a true highlight, offering a multi-level composite deck, lush landscaping, and a beautifully maintained lawn. Mature trees and thoughtfully placed feeders create a haven for birdwatchers and nature lovers alike. Upstairs, the primary suite impresses with a vaulted ceiling, large walk-in closet, and an ensuite bath featuring a soaking tub, walk-in shower, and dual sink vanity. Three additional bedrooms, a full bath, and a conveniently located laundry area complete the second floor. Storage is abundant with an attached two-car garage featuring custom storage solutions, pull-down attic access, and a 10x12 shed in the backyard—perfect for tools, equipment, or hobbies. Meticulously cared for and truly move-in ready, this home offers the perfect blend of comfort, functionality, and location. Enjoy easy access to all that downtown Easton has to offer, including shopping, dining, and local amenities just minutes away. Don’t miss this opportunity—schedule your private showing today and discover everything this exceptional home has to offer.
Sold for $489,000
$489,000
8711 Mulberry Dr, Easton, MD 21601
4beds
2,352sqft
Single Family Residence
Built in 2002
0.29 Acres Lot
$487,400 Zestimate®
$208/sqft
$2,836 Estimated rent
Home value
$487,400
Estimated sales range
Not available
$2,836/mo
Zestimate® history
Owner options
List your home for rent
$2,836/mo
Rent Zestimate®
Find your next renter with Zillow Rental Manager. Plus, with online applications, you can quickly screen prospective tenants – for free.
$2,836/mo
Rent Zestimate®
Refinance and save
$3,048/mo
Est. payment
Refinancing to a lower rate could help reduce your monthly payments and save thousands over the life of the loan.
$3,048/mo
Est. payment
Explore your selling options
Work with a Zillow partner agent
Leverage their expertise and Zillow's premium Showcase listings to get your home seen by more buyers.
Get startedList with your own agent
Get your home in front of millions of buyers by listing it on Zillow.
Learn how to do itSell it yourself
Take full control of how buyers see your home on Zillow by listing For Sale by Owner (FSBO).
List your homeWhat's special
Pull-down attic accessLarge walk-in closetWelcoming two-story foyerMulti-level composite deckBeautifully maintained lawnLight-filled homeFully fenced backyard
Zillow last checked:
Listing updated:
Listed by:
Sharon Spedden 410-215-2774,
Sharon Real Estate P.C.
Bought with:
Leslie Stevenson, 576665
Shore Living Real Estate
Source: Bright MLS,MLS#: MDTA2013416
Facts & features
Interior
Bedrooms & bathrooms
- Bedrooms: 4
- Bathrooms: 3
- Full bathrooms: 2
- 1/2 bathrooms: 1
- Main level bathrooms: 1
Rooms
- Room types: Living Room, Dining Room, Primary Bedroom, Bedroom 2, Bedroom 3, Bedroom 4, Kitchen, Family Room, Foyer
Primary bedroom
- Features: Attached Bathroom, Cathedral/Vaulted Ceiling, Flooring - Carpet, Walk-In Closet(s)
- Level: Upper
- Area: 196 Square Feet
- Dimensions: 14 X 14
Bedroom 2
- Features: Flooring - Carpet
- Level: Upper
- Area: 110 Square Feet
- Dimensions: 10 X 11
Bedroom 3
- Features: Flooring - Carpet
- Level: Upper
- Area: 110 Square Feet
- Dimensions: 10 X 11
Bedroom 4
- Level: Upper
- Area: 100 Square Feet
- Dimensions: 10 X 10
Dining room
- Features: Flooring - Carpet
- Level: Main
- Area: 130 Square Feet
- Dimensions: 10 X 13
Family room
- Features: Fireplace - Gas, Flooring - Carpet
- Level: Main
- Area: 210 Square Feet
- Dimensions: 14 X 15
Foyer
- Features: Flooring - HardWood
- Level: Main
Kitchen
- Features: Breakfast Bar, Countertop(s) - Quartz, Flooring - HardWood, Kitchen - Gas Cooking, Pantry
- Level: Main
- Area: 182 Square Feet
- Dimensions: 13 X 14
Living room
- Features: Flooring - Carpet
- Level: Main
- Area: 144 Square Feet
- Dimensions: 12 X 12
Heating
- Forced Air, Natural Gas
Cooling
- Other, Electric
Appliances
- Included: Microwave, Dishwasher, Disposal, Dryer, Oven/Range - Gas, Refrigerator, Washer, Gas Water Heater
- Laundry: Has Laundry
Features
- Family Room Off Kitchen, Kitchen Island, Pantry, Recessed Lighting, 9'+ Ceilings, 2 Story Ceilings, Dry Wall, Vaulted Ceiling(s)
- Flooring: Carpet, Hardwood, Ceramic Tile
- Doors: Insulated, Sliding Glass
- Windows: Double Hung, Double Pane Windows, Replacement, Screens
- Has basement: No
- Number of fireplaces: 1
- Fireplace features: Gas/Propane, Mantel(s)
Interior area
- Total structure area: 2,352
- Total interior livable area: 2,352 sqft
- Finished area above ground: 2,352
- Finished area below ground: 0
Property
Parking
- Total spaces: 6
- Parking features: Garage Faces Front, Garage Door Opener, Concrete, Attached, Driveway
- Attached garage spaces: 2
- Uncovered spaces: 4
- Details: Garage Sqft: 400
Accessibility
- Accessibility features: None
Features
- Levels: Two
- Stories: 2
- Patio & porch: Deck
- Pool features: None
- Fencing: Privacy,Back Yard
Lot
- Size: 0.29 Acres
- Dimensions: 70 x 180
- Features: Landscaped
Details
- Additional structures: Above Grade, Below Grade
- Parcel number: 2101089757
- Zoning: R
- Special conditions: Standard
Construction
Type & style
- Home type: SingleFamily
- Property subtype: Single Family Residence
Materials
- Vinyl Siding
- Foundation: Crawl Space
- Roof: Architectural Shingle
Condition
- Very Good
- New construction: No
- Year built: 2002
Details
- Builder model: Bristol
Utilities & green energy
- Sewer: Public Sewer
- Water: Public
- Utilities for property: Cable Available, Electricity Available, Natural Gas Available, Phone Available, Sewer Available, Water Available, Fiber Optic
Community & HOA
Community
- Subdivision: Mulberry Station
HOA
- Has HOA: Yes
- Services included: Common Area Maintenance
- HOA fee: $125 annually
- HOA name: MULBERRY STATION HOA
Location
- Region: Easton
- Municipality: Easton
Financial & listing details
- Price per square foot: $208/sqft
- Tax assessed value: $401,833
- Annual tax amount: $4,862
- Date on market: 4/18/2026
- Listing agreement: Exclusive Right To Sell
- Listing terms: Conventional,FHA,VA Loan,Bank Portfolio,Cash
- Exclusions: Garage Refrigerator
- Ownership: Fee Simple
Price history
| Date | Event | Price |
|---|---|---|
| 5/22/2026 | Sold | $489,000-2%$208/sqft |
Source:  Bright MLS #MDTA2013416 Report a problem Bright MLS #MDTA2013416 Report a problem | ||
| 5/1/2026 | Contingent | $499,000$212/sqft |
Source: Bright MLS #MDTA2013416 Report a problem | ||
| 4/18/2026 | Listed for sale | $499,000+140.8%$212/sqft |
Source: Bright MLS #MDTA2013416 Report a problem | ||
| 11/19/2002 | Sold | $207,225$88/sqft |
Source: Public Record Report a problem | ||
Public tax history
| Year | Property taxes | Tax assessment |
|---|---|---|
| 2025 | -- | $373,367 +8.3% |
| 2024 | $4,449 +6.9% | $344,900 +3% |
| 2023 | $4,161 +8.5% | $334,867 -2.9% |
| 2022 | $3,836 +7.3% | $344,900 +9.6% |
| 2021 | $3,577 +5.3% | $314,800 +5.3% |
| 2020 | $3,397 +5.6% | $299,000 -5% |
| 2019 | $3,218 +8.9% | $314,800 +17.7% |
| 2018 | $2,955 +5.8% | $267,400 +2.4% |
| 2017 | $2,794 +175% | $261,133 +2.5% |
| 2016 | $1,016 | $254,867 +2.5% |
| 2015 | $1,016 +16.3% | $248,600 |
| 2014 | $873 | $248,600 |
| 2013 | -- | $248,600 -3.9% |
| 2012 | -- | $258,600 |
| 2011 | -- | $258,600 |
| 2010 | -- | $258,600 -28.7% |
| 2009 | -- | $362,610 +15% |
| 2008 | -- | $315,266 +17.7% |
| 2007 | -- | $267,923 +21.5% |
| 2006 | -- | $220,580 +5.7% |
| 2005 | -- | $208,650 +6.1% |
| 2004 | -- | $196,720 +6.5% |
| 2003 | -- | $184,790 +444% |
| 2002 | -- | $33,970 +7.4% |
| 2001 | -- | $31,620 |
Find assessor info on the county website
Neighborhood: 21601
Nearby homes
- $493,2004 bd3 ba2.3k sqft8717 Mulberry Dr, Easton, MD 21601Off Market

- $460,0003 bd3 ba2.5k sqft8705 Mulberry Dr, Easton, MD 21601Sold
- $438,900-- bd2 ba2.1k sqft8723 Mulberry Dr, Easton, MD 21601Off Market
- $508,900-- bd2 ba2.3k sqft8714 Mulberry Dr, Easton, MD 21601Off Market
- $435,700-- bd2 ba2k sqft8708 Mulberry Dr, Easton, MD 21601Off Market
- $447,400-- bd2 ba2.1k sqft8720 Mulberry Dr, Easton, MD 21601Off Market
- $458,900-- bd2 ba2.3k sqft8729 Mulberry Dr, Easton, MD 21601Off Market
- $518,000-- bd2 ba2.3k sqft8699 Mulberry Dr, Easton, MD 21601Off Market
Nearby schools
GreatSchools rating
- 5/10Easton Elementary SchoolGrades: PK-5Distance: 1.8 mi
- 4/10Easton Middle SchoolGrades: 6-8Distance: 2.1 mi
- 5/10Easton High SchoolGrades: 9-12Distance: 2.3 mi
Schools provided by the listing agent
- Middle: Easton
- High: Easton
- District: Talbot County Public Schools
Source: Bright MLS. This data may not be complete. We recommend contacting the local school district to confirm school assignments for this home.
Get a cash offer in 3 minutes
Find out how much your home could sell for in as little as 3 minutes with a no-obligation cash offer.
Estimated market value
$487,400
Get a cash offer in 3 minutes
Find out how much your home could sell for in as little as 3 minutes with a no-obligation cash offer.
Estimated market value
$487,400
- Maryland
- Talbot County
- Easton
- 21601
- 8711 Mulberry Dr
Nearby cities
Nearby zip codes
Other Easton Topics
