Skip main navigation
Off market
  • $388,100

    8711 N 159th St E, Benton, KS 67017

    4beds
    2,540sqft
    Single Family Residence
    Built in 2022
    -- sqft lot
    $388,100 Zestimate®
    $153/sqft
    $2,358 Estimated rent

    Home value

    $388,100

    $361,000 - $419,000

    $2,358/mo

    Zestimate® history
    Loading
    Loading...

    Owner options

    List your home for rent

    $2,358/mo

    Rent Zestimate®

    Find your next renter with Zillow Rental Manager. Plus, with online applications, you can quickly screen prospective tenants – for free.

    Learn more

    $2,358/mo

    Rent Zestimate®

    Refinance and save

    $2,032/mo

    Est. payment

    Refinancing to a lower rate could help reduce your monthly payments and save thousands over the life of the loan.

    See today's rates

    $2,032/mo

    Est. payment

    Explore your selling options

    Work with a Zillow partner agent

    Leverage their expertise and Zillow's premium Showcase listings to get your home seen by more buyers.

    Get started

    List with your own agent

    Get your home in front of millions of buyers by listing it on Zillow.

    Learn how to do it

    Sell it yourself

    Take full control of how buyers see your home on Zillow by listing For Sale by Owner (FSBO).

    List your home

    What's special

    Cozy wood-burning fireplaceMaintenance-free deckingElectricity and waterSplit-bedroom layoutFinished basementPrimary suiteFully covered deck

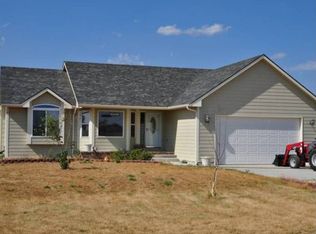
    Peaceful Country Living on 20 Acres - Custom-Built Home with premium Features! Welcome to your dream retreat! Nestled on 20 serene acres, this stunning 3-year-old custom-built home offers the perfect blend of luxury, comfort and country charm. With 4 spacious bedrooms and 3 full bathrooms, every detail has been thoughtfully designed for modern living. Step into the inviting living room where soaring ceilings and a cozy wood-burning fireplace create the perfect ambiance. The main floor features luxury vinyl plank flooring throughout, adding both style and durability. The chef's kitchen is a true showstopper, boasting custom cabinetry, a pantry, an eating bar and enhanced recessed LED lighting. Enjoy meals in the sunlit dining area surrounded by windows that showcase breathtaking views of your property. The split-bedroom layout ensures privacy and comfort. The primary suite features a raised ceiling, a spa-like bathroom with a custom shower, abundant cabinetry and a walk-in closet. A second bedroom with vaulted ceilings and a full bath completes the main level. Downstairs, the finished basement offers 9' ceilings, view-out windows, a large family room, two additional bedrooms and a third full bath. Custom rustic beech woodwork adds warmth and character throughout. Enjoy outdoor living on the fully covered deck with maintenance-free decking. The property includes a sprinkler system and private well plus an oversized 2-car garage that's finished, insulated and equipped with quiet belt-drive openers and a 240V EV charging outlet. This home is packed with extras: insulated low-E Gerkin windows, HardiePlank siding, Trane XR 14 SEER HVAC system with humidifier and HEPA filter, an 80-gallon lifetime water heater, and is generator-ready. And don't miss the impressive 40x30x12 Stockade barn with concrete flooring, electricity and water - plus a horse shelter with water access. Located just 3 minutes from Hwy 254 and one mile from paved Butler Rd, you'll enjoy easy access to Wichita. No HOA and No special taxes. Experience country living at its finest - schedule your private tour today!

    This property is off market, which means it's not currently listed for sale or rent on Zillow. This may be different from what's available on other websites or public sources.
    Zillow last checked:

    Source: BHHS broker feed,MLS#: 659933

    Facts & features

    Interior

    Bedrooms & bathrooms
    • Bedrooms: 4
    • Bathrooms: 3
    • Full bathrooms: 3
    Heating
    • Electric
    Cooling
    • Central Air
    Appliances
    • Included: Dishwasher, Dryer, Microwave, Washer
    Interior area
    • Total structure area: 2,540
    • Total interior livable area: 2,540 sqft

    Property

    Parking
    • Parking features: GarageAttached
    • Has attached garage: Yes
    Details
    • Parcel number: 087017250140000100

    Construction

    Type & style
    • Home type: SingleFamily
    • Property subtype: Single Family Residence
    Condition
    • Year built: 2022

    Community & HOA

    Location
    • Region: Benton

    Financial & listing details

    • Price per square foot: $153/sqft
    • Tax assessed value: $334,900
    • Annual tax amount: $4,637
    • Date on market: 8/9/2025
    • Lease term: Contact For Details
    • Electric utility on property: Yes

    Price history

    DateEventPrice
    9/9/2025Listing removed$765,000$301/sqft
    Source: BHHS broker feed #659933 Report a problem
    9/4/2025Price change$765,000-1.3%$301/sqft
    Source: SCKMLS as distributed by MLS GRID #659933 Report a problem
    8/8/2025Listed for sale$775,000$305/sqft
    Source: SCKMLS as distributed by MLS GRID #659933 Report a problem

    Public tax history

    YearProperty taxesTax assessment
    2025$4,637 -10.5%$84,240 +81.8%
    2024$5,181 +17.7%$46,338 +19.1%
    2023$4,401 $38,911
    2022-- --
    2021$527 --
    Find assessor info on the county website

    Neighborhood: 67017

    Nearby schools

    GreatSchools rating
    Get pre-qualified for a loan
    At Zillow Home Loans, we can pre-qualify you in as little as 5 minutes with no impact to your credit score.

    An equal housing lender. NMLS #10287.
