Brand NEW home under construction now! Very popular 1963 sq ft 4 bdrm, 2 bath, 2 car Venetian floor plan. Great room concept with roomy kitchen, corner pantry, granite counters and stainless appliances. The 10 foot ceiling really makes this house appear even larger than it is. Buyer can still select the interior finishes to truly make it their dream home! Enjoy the quiet country lifestyle Hilmar has to offer while being only minutes from the Turlock Golf and Country Club, only about 5 miles from highway 99 and turlock with its array of shopping centers and restaurants. Come view the model!
Closed
$568,500
8711 N Verona Way, Hilmar, CA 95324
4beds
1,963sqft
Single Family Residence
Built in ----
6,599 Square Feet Lot
$589,500 Zestimate®
$290/sqft
$2,733 Estimated rent
Home value
$589,500
$560,000 - $619,000
$2,733/mo
Zestimate® history
Owner options
List your home for rent
$2,733/mo
Rent Zestimate®
Find your next renter with Zillow Rental Manager. Plus, with online applications, you can quickly screen prospective tenants – for free.
$2,733/mo
Rent Zestimate®
Refinance and save
$3,783/mo
Est. payment
Refinancing to a lower rate could help reduce your monthly payments and save thousands over the life of the loan.
$3,783/mo
Est. payment
Explore your selling options
Work with a Zillow partner agent
Leverage their expertise and Zillow's premium Showcase listings to get your home seen by more buyers.
Get startedList with your own agent
Get your home in front of millions of buyers by listing it on Zillow.
Learn how to do itSell it yourself
Take full control of how buyers see your home on Zillow by listing For Sale by Owner (FSBO).
List your homeWhat's special
Roomy kitchenGreat room conceptGranite countersCorner pantryQuiet country lifestyle hilmar
Zillow last checked:
Listing updated:
Listed by:
Laurie Rydelius DRE #01207026 209-345-7075,
Diversified Asset and Property Management
Bought with:
Richard Salinas, DRE #01255964
Century 21 Select Real Estate
Source: MetroList Services of CA,MLS#: 223045554Originating MLS: MetroList Services, Inc.
Facts & features
Interior
Bedrooms & bathrooms
- Bedrooms: 4
- Bathrooms: 2
- Full bathrooms: 2
Rooms
- Room types: Great Room, Kitchen, Laundry
Primary bedroom
- Features: Outside Access
Primary bathroom
- Features: Shower Stall(s), Double Vanity, Low-Flow Toilet(s), Tub, Walk-In Closet(s), Window
Dining room
- Features: Dining/Living Combo
Kitchen
- Features: Pantry Closet, Granite Counters, Slab Counter, Kitchen/Family Combo
Heating
- Central, Natural Gas
Cooling
- Central Air
Appliances
- Included: Built-In Electric Oven, Gas Cooktop, Dishwasher, Disposal, Microwave, Plumbed For Ice Maker, Tankless Water Heater
- Laundry: Laundry Room, Cabinets, Electric Dryer Hookup, Gas Dryer Hookup, Inside Room
Features
- Flooring: Carpet, Tile
- Number of fireplaces: 1
- Fireplace features: Family Room, Gas Log
Interior area
- Total structure area: 0
- Total interior livable area: 1,963 sqft
Property
Parking
- Total spaces: 2
- Parking features: Attached, Garage Faces Front
- Attached garage spaces: 2
Features
- Levels: One
- Stories: 1
- Fencing: Back Yard,Fenced,Wood
Lot
- Size: 6,599 Square Feet
- Dimensions: 60 x 110
- Features: Curb(s)/Gutter(s), Shape Regular, Street Lights
- Topography: Level,Level
Details
- Parcel number: 015290019000
- Zoning: R1
- Special conditions: Standard
Construction
Type & style
- Home type: SingleFamily
- Architectural style: Craftsman
- Property subtype: Single Family Residence
Materials
- Stucco, Wood
- Foundation: Concrete, Slab
- Roof: Tile
Condition
- New construction: Yes
Details
- Builder name: Paramont Homes
Utilities & green energy
- Electric: 220 Volts, 220 Volts in Kitchen, 220 Volts in Laundry, Photovoltaics Third-Party Owned
- Sewer: Public Sewer
- Water: Water District, Public
- Utilities for property: Cable Available, Public, Solar, Electric, Internet Available, Natural Gas Connected, Sewer In & Connected
Green energy
- Energy generation: Solar
Community & HOA
Community
- Subdivision: Hacienda at Villa Cordoba
Location
- Region: Hilmar
Financial & listing details
- Price per square foot: $290/sqft
- Tax assessed value: $591,259
- Date on market: 9/19/2026
- Road surface type: Paved
Price history
| Date | Event | Price |
|---|---|---|
| 12/5/2023 | Sold | $568,500+3.3%$290/sqft |
Source: MetroList Services of CA #223045554 Report a problem | ||
| 5/29/2023 | Pending sale | $550,300$280/sqft |
Source: MetroList Services of CA #223045554 Report a problem | ||
| 5/27/2023 | Listed for sale | $550,300$280/sqft |
Source: MetroList Services of CA #223045554 Report a problem | ||
Public tax history
| Year | Property taxes | Tax assessment |
|---|---|---|
| 2026 | -- | $591,259 +2% |
| 2025 | $6,459 +4.4% | $579,666 +2% |
| 2024 | $6,185 +684.7% | $568,300 +690.3% |
| 2023 | $788 +1.5% | $71,910 +2% |
| 2022 | $776 | $70,500 |
| 2021 | -- | -- |
Find assessor info on the county website
Neighborhood: 95324
Nearby homes
- $579,5003 bd2 ba1.8k sqft8699 N Verona Way, Hilmar, CA 95324Sold
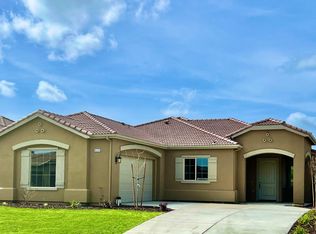
- $757,0004 bd3 ba2.7k sqft8729 N Verona Way, Hilmar, CA 95324Sold
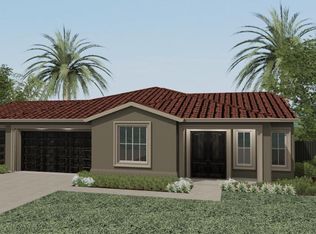
- $780,0004 bd3 ba2.7k sqft8712 N Privado Ct, Hilmar, CA 95324Sold
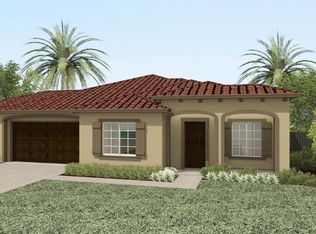
- $659,0003 bd2 ba2.1k sqft8683 N Verona Way, Hilmar, CA 95324Sold
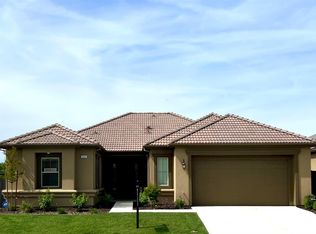
- $670,0003 bd2 ba2.1k sqft8698 N Privado Ct, Hilmar, CA 95324Sold
- $605,5003 bd2 ba1.8k sqft8741 N Verona Way, Hilmar, CA 95324Sold
- $619,5004 bd2 ba1.9k sqft8726 N Privado Ct, Hilmar, CA 95324Sold
- $795,5005 bd3 ba3.2k sqft8708 N Verona Way, Hilmar, CA 95324Sold
Nearby schools
GreatSchools rating
- 5/10Elim Elementary SchoolGrades: 3-5Distance: 1.1 mi
- 4/10Hilmar Middle SchoolGrades: 6-8Distance: 1.2 mi
- 5/10Hilmar High SchoolGrades: 9-12Distance: 0.9 mi
Sell for more on Zillow
Get a Zillow Showcase℠ listing at no additional cost and you could sell for .
$589,500
2% more
+$11,790
With Zillow Showcase(estimated)
$601,290
Sell for more on Zillow
Get a Zillow Showcase℠ listing at no additional cost and you could sell for .
$589,500
2% more
+$11,790
With Zillow Showcase(estimated)
$601,290
- California
- Merced County
- Hilmar
- 95324
- 8711 N Verona Way
