Skip main navigation
Sold for $400,000
  • $400,000

    8711 N Wick Pl, Tampa, FL 33604

    3beds
    1,793sqft
    Single Family Residence
    Built in 1955
    0.32 Acres Lot
    $390,300 Zestimate®
    $223/sqft
    $2,618 Estimated rent

    Home value

    $390,300

    $359,000 - $425,000

    $2,618/mo

    Zestimate® history
    Loading
    Loading...

    Owner options

    List your home for rent

    $2,618/mo

    Rent Zestimate®

    Find your next renter with Zillow Rental Manager. Plus, with online applications, you can quickly screen prospective tenants – for free.

    Learn more

    $2,618/mo

    Rent Zestimate®

    Refinance and save

    $2,755/mo

    Est. payment

    Refinancing to a lower rate could help reduce your monthly payments and save thousands over the life of the loan.

    See today's rates

    $2,755/mo

    Est. payment

    Explore your selling options

    Work with a Zillow partner agent

    Leverage their expertise and Zillow's premium Showcase listings to get your home seen by more buyers.

    Get started

    List with your own agent

    Get your home in front of millions of buyers by listing it on Zillow.

    Learn how to do it

    Sell it yourself

    Take full control of how buyers see your home on Zillow by listing For Sale by Owner (FSBO).

    List your home

    What's special

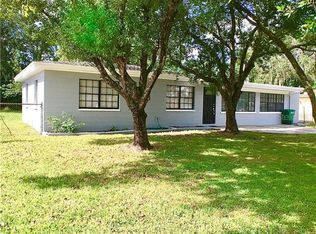
    *** Back on the market due to buyer financing*** This beautifully renovated property has been brought back to life from top to bottom, ensuring a modern and relaxed living experience. At nearly 1800 sq. ft. and three bedrooms, separate office, and two bathrooms sitting on a 1/3-acre lot you can create the ultimate garden, entertain, or simply find a place to relax. A home inspection was completed, so you'll rest easily knowing that your home is brand new from the top down. Your home is protected by a brand-new roof (3/2025). The HVAC (2/2025) and freshly blown insulation will help keep you comfortable all year round. In the center of the home, you'll find a kitchen with enough counter space and cabinets to make any Chef's mouth water, equipped with the latest appliances, quartz counter tops, modern backsplash, an island with seating and large dining room with enough room to invite friends and family. Off the kitchen is a large pantry for all your favorite snacks and a coffee/wine bar with a new drink fridge, new cabinets, and beautiful quartz counter tops. As you make your way into the large family room you will find enough space for your 80" television, plenty of storage, and a separate laundry room equipped with a new washer & dryer (3/2025). With the new water heater (3/2025) pumping out never ending hot water you won't want to get out of the shower in either of your two freshly remodeled bathrooms featuring new tile floors, vanities with granite counter tops, lighting, and stylish mirrors. The entire home has new drywall (including ceilings 12/2024), fresh paint, trendy accent walls, and hard-wired smoke detectors. Outside of your new sliding doors (11/2024) you will set your sights on a refreshed patio featuring new stone pavers and screens all overlooking the expansive backyard perfect for activities and endless opportunities. The neighbors are friendly and welcoming. You'll find a variety of amenities nearby, including walking distance to Busch Gardens, Adventure Island, and Rowlett Park, shopping centers, restaurants, and recreational facilities. There's something for everyone to enjoy.

    Zillow last checked:

    Listing updated:

    Listed by:

    Johanna Navarro 813-299-9870,

    CENTURY 21 BE3 727-596-1811

    Bought with:

    Yaima Diaz Moya, 3410758

    JPT REALTY LLC

    Source: Stellar MLS,MLS#: TB8371857MLS LogoOriginating MLS: Orlando Regional

    Facts & features

    Interior

    Bedrooms & bathrooms
    • Bedrooms: 3
    • Bathrooms: 2
    • Full bathrooms: 2
    Primary bedroom
    • Features: Walk-In Closet(s)
    • Level: First
    Kitchen
    • Level: First
    Living room
    • Level: First
    • Area: 336 Square Feet
    • Dimensions: 14x24
    Heating
    • Central
    Cooling
    • Central Air
    Appliances
    • Included: Dishwasher, Dryer, Electric Water Heater, Microwave, Range, Refrigerator, Washer, Wine Refrigerator
    • Laundry: Common Area, Inside, Laundry Room
    Features
    • Ceiling Fan(s), Eating Space In Kitchen, Kitchen/Family Room Combo, Primary Bedroom Main Floor, Solid Surface Counters, Solid Wood Cabinets, Stone Counters
    • Flooring: Tile, Vinyl
    • Doors: Sliding Doors
    • Windows: Window Treatments
    • Has fireplace: No
    Interior area
    • Total structure area: 2,201
    • Total interior livable area: 1,793 sqft

    Property

    Features
    • Levels: One
    • Stories: 1
    • Patio & porch: Rear Porch, Screened
    • Exterior features: Lighting, Private Mailbox, Rain Gutters, Sidewalk
    • Fencing: Chain Link
    Lot
    • Size: 0.32 Acres
    • Features: City Lot, Landscaped, Level, Near Public Transit, Oversized Lot, Sidewalk
    • Residential vegetation: Mature Landscaping, Trees/Landscaped
    Details
    • Parcel number: A20281945WE0000000034.0
    • Zoning: RS-60
    • Special conditions: None

    Construction

    Type & style
    • Home type: SingleFamily
    • Architectural style: Ranch
    • Property subtype: Single Family Residence
    Materials
    • Block, Stucco
    • Foundation: Slab
    • Roof: Shingle
    Condition
    • Completed
    • New construction: No
    • Year built: 1955

    Utilities & green energy

    • Sewer: Public Sewer
    • Water: Public
    • Utilities for property: BB/HS Internet Available, Cable Available, Fire Hydrant, Street Lights, Water Connected

    Community & HOA

    Community
    • Features: Park, Playground, Sidewalks, Tennis Court(s)
    • Pet fee: $0 monthly
    • Subdivision: ELIZABETH COURT
    HOA
    • Has HOA: No
    Location
    • Region: Tampa

    Financial & listing details

    • Price per square foot: $223/sqft
    • Tax assessed value: $313,133
    • Annual tax amount: $335
    • Date on market: 4/8/2025
    • Cumulative days on market: 13 days
    • Listing terms: Cash,Conventional,USDA Loan,VA Loan
    • Ownership: Fee Simple
    • Total actual rent: 0
    • Road surface type: Paved, Asphalt

    Price history

    DateEventPrice
    7/8/2026Listing removed$2,300$1/sqft
    Source: Zillow Rentals Report a problem
    7/2/2026Price change$2,300-11.5%$1/sqft
    Source: Zillow Rentals Report a problem
    6/16/2026Price change$2,600-3.7%$1/sqft
    Source: Zillow Rentals Report a problem
    5/16/2026Price change$2,700-5.3%$2/sqft
    Source: Zillow Rentals Report a problem
    4/30/2026Listed for rent$2,850-5%$2/sqft
    Source: Zillow Rentals Report a problem
    4/29/2026Listing removed$2,999$2/sqft
    Source: Stellar MLS #TB8482966 Report a problem
    3/6/2026Listed for rent$2,999$2/sqft
    Source: Stellar MLS #TB8482966 Report a problem
    5/19/2025Sold$400,000+0%$223/sqft
    Source: Stellar MLS #TB8371857 Report a problem
    4/24/2025Pending sale$399,999$223/sqft
    Source: Stellar MLS #TB8371857 Report a problem
    4/17/2025Listed for sale$399,999$223/sqft
    Source: Stellar MLS #TB8371857 Report a problem
    4/14/2025Pending sale$399,999$223/sqft
    Source: Stellar MLS #TB8371857 Report a problem
    4/8/2025Listed for sale$399,999+96.6%$223/sqft
    Source: Stellar MLS #TB8371857 Report a problem
    10/21/2024Sold$203,500$113/sqft
    Source: Public Record Report a problem

    Public tax history

    YearProperty taxesTax assessment
    2025$3,933 +1074.5%$313,133 +420.4%
    2024$335 +2.8%$60,174 +3%
    2023$326 -15.4%$58,421 +3%
    2022$385 -0.6%$56,719 +3%
    2021$388 +2%$55,067 +1.4%
    2020$380 +28.9%$54,307 +2.3%
    2019$295 $53,086 +1.9%
    2018$295 -0.7%$52,096 -39.8%
    2017$297 +0.5%$86,574 +73.2%
    2016$296 -14.7%$49,975 +0.7%
    2015$346 +32.9%$49,628 +0.8%
    2014$261 $49,234 +1.5%
    2013$261 +0.4%$48,506 +1.7%
    2012$260 -33.3%$47,695 -24.7%
    2011$389 -0.6%$63,353 -2.1%
    2010$392 -43.2%$64,682 -0.4%
    2009$690 -0.5%$64,945 +0.1%
    2008$694 -18.4%$64,880 +3%
    2007$850 -4.6%$62,990 +2.5%
    2006$890 +2%$61,454 +3%
    2005$873 $59,664 +3%
    2004-- $57,926 +1.9%
    2003-- $56,846 +2.4%
    2002-- $55,514 +1.6%
    2001-- $54,640 -16%
    2000$715 $65,083
    Find assessor info on the county website

    Neighborhood: Temple Crest

    Nearby schools

    GreatSchools rating
    Schools provided by the listing agent
    • Elementary: Sheehy-HB
    • Middle: Sligh-HB
    • High: D. W. Waters Career Center-HB

    Source: Stellar MLS. This data may not be complete. We recommend contacting the local school district to confirm school assignments for this home.

    Get a cash offer in 3 minutes
    Find out how much your home could sell for in as little as 3 minutes with a no-obligation cash offer.
    Estimated market value
    $390,300
    Get a cash offer in 3 minutes
    Find out how much your home could sell for in as little as 3 minutes with a no-obligation cash offer.
    Estimated market value
    $390,300