Welcome to 8711 Osler Avenue in Pennsauken — a beautifully maintained Colonial-style home built in 2009 and proudly cared for by its original owner. This move-in-ready property offers the perfect combination of modern construction, functional space, and convenient location. Step inside to discover a spacious and thoughtfully designed layout featuring 3 generously sized bedrooms and 2.5 bathrooms, ideal for comfortable everyday living and entertaining. The main level offers a bright and inviting living area that flows seamlessly into the dining and kitchen spaces, creating a natural gathering place for family and guests. Upstairs, the primary suite provides a private retreat complete with a walk-in closet and its own full bathroom, offering both comfort and convenience. The additional bedrooms are spacious and versatile, perfect for family members, guests, or a home office setup. The finished basement adds valuable extra living space and can be used as a recreation room, media room, home gym, or additional entertaining area — giving this home flexibility to fit a variety of lifestyles. Outside, enjoy a large backyard with plenty of room for entertaining, pets, gardening, or future outdoor upgrades. Whether hosting summer barbecues or simply relaxing outdoors, the yard offers endless possibilities. Conveniently located just minutes from major highways, shopping centers, restaurants, and the nearby outlets, this home provides easy access to Philadelphia and surrounding South Jersey communities while maintaining a comfortable neighborhood setting. With modern construction, one-owner pride of ownership, and a highly functional layout, 8711 Osler Avenue is an exceptional opportunity for buyers seeking space, convenience, and long-term value.
Sold for $375,000
$375,000
8711 Osler Ave, Pennsauken, NJ 08109
3beds
1,400sqft
Single Family Residence
Built in 2009
-- sqft lot
$376,400 Zestimate®
$268/sqft
$2,509 Estimated rent
Home value
$376,400
$346,000 - $410,000
$2,509/mo
Zestimate® history
Owner options
List your home for rent
$2,509/mo
Rent Zestimate®
Find your next renter with Zillow Rental Manager. Plus, with online applications, you can quickly screen prospective tenants – for free.
$2,509/mo
Rent Zestimate®
Refinance and save
$2,762/mo
Est. payment
Refinancing to a lower rate could help reduce your monthly payments and save thousands over the life of the loan.
$2,762/mo
Est. payment
Explore your selling options
Work with a Zillow partner agent
Leverage their expertise and Zillow's premium Showcase listings to get your home seen by more buyers.
Get startedList with your own agent
Get your home in front of millions of buyers by listing it on Zillow.
Learn how to do itSell it yourself
Take full control of how buyers see your home on Zillow by listing For Sale by Owner (FSBO).
List your homeWhat's special
Walk-in closetYard offers endless possibilities
Zillow last checked:
Listing updated:
Listed by:
Andrew Bachmann 856-449-0718,
EXP Realty, LLC
Bought with:
Eric Pagliaro, 2298965
Keller Williams Realty - Marlton
Source: Bright MLS,MLS#: NJCD2116450
Facts & features
Interior
Bedrooms & bathrooms
- Bedrooms: 3
- Bathrooms: 3
- Full bathrooms: 2
- 1/2 bathrooms: 1
- Main level bathrooms: 1
Rooms
- Room types: Living Room, Dining Room, Primary Bedroom, Bedroom 2, Kitchen, Bedroom 1, Attic
Primary bedroom
- Level: Upper
- Area: 210 Square Feet
- Dimensions: 14 X 15
Primary bedroom
- Level: Unspecified
Bedroom 1
- Level: Upper
- Area: 110 Square Feet
- Dimensions: 10 X 11
Bedroom 2
- Level: Upper
- Area: 110 Square Feet
- Dimensions: 10 X 11
Other
- Features: Attic - Access Panel
- Level: Unspecified
Dining room
- Level: Main
- Area: 120 Square Feet
- Dimensions: 10 X 12
Kitchen
- Features: Kitchen - Gas Cooking
- Level: Main
- Area: 216 Square Feet
- Dimensions: 12 X 18
Living room
- Level: Main
- Area: 210 Square Feet
- Dimensions: 14 X 15
Heating
- Forced Air, Natural Gas
Cooling
- Central Air, Natural Gas
Appliances
- Included: Self Cleaning Oven, Gas Water Heater
- Laundry: In Basement
Features
- Primary Bath(s), Eat-in Kitchen
- Flooring: Carpet, Vinyl
- Basement: Full,Unfinished
- Has fireplace: No
Interior area
- Total structure area: 1,400
- Total interior livable area: 1,400 sqft
- Finished area above ground: 1,400
Property
Parking
- Total spaces: 1
- Parking features: Garage Door Opener, Attached
- Attached garage spaces: 1
Accessibility
- Accessibility features: None
Features
- Levels: Two
- Stories: 2
- Patio & porch: Porch
- Exterior features: Sidewalks, Street Lights
- Pool features: None
Lot
- Features: Open Lot
Details
- Additional structures: Above Grade
- Parcel number: 270370500009 01
- Zoning: RES
- Special conditions: Standard
Construction
Type & style
- Home type: SingleFamily
- Architectural style: Colonial
- Property subtype: Single Family Residence
Materials
- Vinyl Siding
- Foundation: Concrete Perimeter
- Roof: Pitched
Condition
- New construction: No
- Year built: 2009
Utilities & green energy
- Electric: 100 Amp Service
- Sewer: Public Sewer
- Water: Public
- Utilities for property: Cable Connected
Community & HOA
Community
- Subdivision: East Pennsauken
HOA
- Has HOA: No
Location
- Region: Pennsauken
- Municipality: PENNSAUKEN TWP
Financial & listing details
- Price per square foot: $268/sqft
- Tax assessed value: $357,400
- Annual tax amount: $7,763
- Date on market: 5/4/2026
- Listing agreement: Exclusive Right To Sell
- Listing terms: FHA,Conventional,Cash,VA Loan
- Exclusions: Refrigerator In Kitchen
- Ownership: Fee Simple
Price history
| Date | Event | Price |
|---|---|---|
| 6/8/2026 | Sold | $375,000$268/sqft |
Source:  Bright MLS #NJCD2116450 Report a problem Bright MLS #NJCD2116450 Report a problem | ||
| 5/11/2026 | Contingent | $375,000$268/sqft |
Source: Bright MLS #NJCD2116450 Report a problem | ||
| 5/4/2026 | Listed for sale | $375,000+45.9%$268/sqft |
Source: Bright MLS #NJCD2116450 Report a problem | ||
| 1/13/2010 | Sold | $257,000$184/sqft |
Source: Public Record Report a problem | ||
| 7/13/2009 | Sold | $257,000$184/sqft |
Source: Public Record Report a problem | ||
Public tax history
| Year | Property taxes | Tax assessment |
|---|---|---|
| 2025 | $7,763 -6.7% | $357,400 +78.3% |
| 2024 | $8,319 -2.8% | $200,500 |
| 2023 | $8,557 +5.2% | $200,500 |
| 2022 | $8,132 +2.3% | $200,500 |
| 2021 | $7,946 +5% | $200,500 |
| 2020 | $7,565 -0.4% | $200,500 |
| 2019 | $7,597 | $200,500 |
| 2018 | $7,597 +1.7% | $200,500 |
| 2017 | $7,469 +1.8% | $200,500 |
| 2016 | $7,334 +6.9% | $200,500 |
| 2015 | $6,858 +1.3% | $200,500 +62.6% |
| 2014 | $6,767 +3.5% | $123,300 |
| 2013 | $6,540 +2.2% | $123,300 |
| 2012 | $6,399 +3.7% | $123,300 |
| 2011 | $6,170 +3.7% | $123,300 |
| 2010 | $5,949 | $123,300 |
Find assessor info on the county website
Neighborhood: 08109
Nearby homes
- $400,500-- bd-- ba1.4k sqft8707 Osler Ave, Pennsauken, NJ 08109Off Market
- $337,5003 bd2 ba1.4k sqft8715 Osler Ave, Pennsauken, NJ 08109Off Market
- $411,1003 bd3 ba1.6k sqft8585 Osler Ave, Pennsauken, NJ 08109Off Market
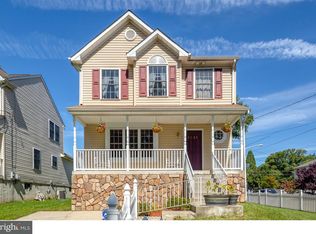
- $370,1003 bd2 ba1.3k sqft3710 New Jersey Ave, Pennsauken, NJ 08109Off Market
- $375,600-- bd-- ba2.1k sqft8712 Osler Ave, Pennsauken, NJ 08109Off Market
- $370,000-- bd-- ba1.7k sqft3808 New Jersey Ave, Pennsauken, NJ 08109Off Market
- $353,700-- bd-- ba1.4k sqft8725 Osler Ave, Pennsauken, NJ 08109Off Market
- $359,100-- bd-- ba1.3k sqft3704 New Jersey Ave, Pennsauken, NJ 08109Off Market
Nearby schools
GreatSchools rating
- 3/10George B. Fine Elementary SchoolGrades: PK-3Distance: 0.5 mi
- 3/10Howard M Phifer Middle SchoolGrades: 6-8Distance: 0.5 mi
- 1/10Pennsauken High SchoolGrades: 9-12Distance: 1.8 mi
Schools provided by the listing agent
- District: Pennsauken Township Public Schools
Source: Bright MLS. This data may not be complete. We recommend contacting the local school district to confirm school assignments for this home.
Get a cash offer in 3 minutes
Find out how much your home could sell for in as little as 3 minutes with a no-obligation cash offer.
Estimated market value
$376,400
Get a cash offer in 3 minutes
Find out how much your home could sell for in as little as 3 minutes with a no-obligation cash offer.
Estimated market value
$376,400
- New Jersey
- Camden County
- Merchantville
- 08109
- 8711 Osler Ave
Nearby cities
Nearby zip codes
Other Merchantville Topics
