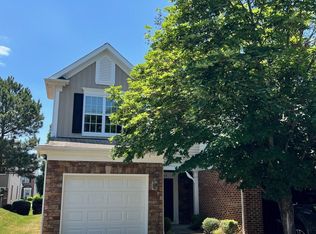

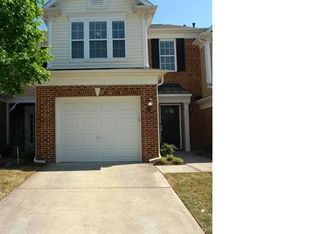
Welcome to this beautifully renovated 3-bedroom, 2.5-bathroom townhouse in the desirable Glenwood Crossing community of Raleigh, NC. This move-in-ready home features brand-new flooring throughout the first floor, fresh paint throughout the entire home, and stylish new ceiling fan light fixtures, creating a bright, modern feel. Offering a well-designed floor plan and a spacious 1-car garage for convenient parking and storage, this home is perfect for comfortable, low-maintenance living. The thoughtfully designed layout includes three generous bedrooms and 2.5 bathrooms, providing plenty of space for family, guests, or a home office. Situated on a 2,614-square-foot lot, this Glenwood Crossing property combines recent updates with a functional layout in a convenient Raleigh location, making it an excellent opportunity for buyers seeking a turnkey home.
Sold for $330,000
Zillow last checked:
Listing updated:
Bought with:
Huazhi Hu, 292599
HHome Realty LLC
Source: Doorify MLS,MLS#: 10183816
Price history
| Date | Event | Price |
|---|---|---|
| 9/11/2026 | Sold | $330,000-2.1%$215/sqft |
Source:  Doorify MLS #10183816 Report a problem Doorify MLS #10183816 Report a problem | ||
| 8/14/2026 | Pending sale | $337,000$220/sqft |
Source: Doorify MLS #10183816 Report a problem | ||
| 8/1/2026 | Listed for sale | $337,000-0.9%$220/sqft |
Source: Doorify MLS #10183816 Report a problem | ||
| 12/6/2022 | Listing removed | -- |
Source: Doorify MLS #2468308 Report a problem | ||
| 10/22/2022 | Contingent | $340,000$222/sqft |
Source: Doorify MLS #2468308 Report a problem | ||
| 10/15/2022 | Price change | $340,000-4.2%$222/sqft |
Source: Doorify MLS #2468308 Report a problem | ||
| 9/14/2022 | Price change | $355,000-4.1%$231/sqft |
Source: Doorify MLS #2468308 Report a problem | ||
| 8/12/2022 | Listed for sale | $370,000+66.3%$241/sqft |
Source: Doorify MLS #2468308 Report a problem | ||
| 7/26/2017 | Sold | $222,500-1.1%$145/sqft |
Source: Public Record Report a problem | ||
| 6/20/2017 | Pending sale | $224,900$147/sqft |
Source: Fonville Morisey/Lochmere Sales Office #2134601 Report a problem | ||
| 6/16/2017 | Listed for sale | $224,900+21.6%$147/sqft |
Source: Fonville Morisey/Lochmere Sales Office #2134601 Report a problem | ||
| 5/28/2015 | Sold | $185,000-1.3%$121/sqft |
Source: Public Record Report a problem | ||
| 3/23/2015 | Price change | $187,500+3.6%$122/sqft |
Source: Coldwell Banker Advantage #1996835 Report a problem | ||
| 2/23/2015 | Listed for sale | $181,000-2.1%$118/sqft |
Source: Owner Report a problem | ||
| 3/3/2013 | Listing removed | $1,250$1/sqft |
Source: Coldwell Banker Advantage #1876383 Report a problem | ||
| 3/1/2013 | Listed for rent | $1,250$1/sqft |
Source: Coldwell Banker Advantage #1876383 Report a problem | ||
| 1/21/2011 | Listing removed | $184,900$121/sqft |
Source: RE/MAX One Realty #1689066 Report a problem | ||
| 5/22/2010 | Listed for sale | $184,900+1.6%$121/sqft |
Source: Re/Max One #1689066 Report a problem | ||
| 3/18/2010 | Sold | $182,000-1.6%$119/sqft |
Source: Public Record Report a problem | ||
| 1/9/2010 | Price change | $184,900-1.4%$121/sqft |
Source: Re/Max One Realty #1689066 Report a problem | ||
| 12/16/2009 | Price change | $187,500-1.3%$122/sqft |
Source: Visual Tour #1689066 Report a problem | ||
| 10/9/2009 | Listed for sale | $189,900+2.6%$124/sqft |
Source: Re/Max One Realty #1689066 Report a problem | ||
| 1/16/2008 | Sold | $185,000$121/sqft |
Source: Public Record Report a problem | ||

Get a cash offer in 3 minutes
Find out how much your home could sell for in as little as 3 minutes with a no-obligation cash offer.
Estimated market value
$329,900
