Welcome home to this spacious 4-bedroom, 3-bathroom retreat set on a private, over-1-acre lot at the end of a cul-de-sac. This home offers the perfect blend of everyday comfort and room to spread out -- inside and out. The generous floor plan features four bedrooms and three bathrooms Enjoy flexible living spaces. Step outside to your own private oasis, over an acre of land offers endless possibilities, from gardening and outdoor entertaining to simply enjoying the peace and quiet of cul-de-sac living with minimal through-traffic.
Pending
$525,000
8711 Regatta Court, Sims, NC 27880
4beds
3,044sqft
Single Family Residence
Built in 2004
1.35 Acres Lot
$513,500 Zestimate®
$172/sqft
$13/mo HOA
What's special
- 32 days |
- 1,134 |
- 40 |
Zillow last checked:
Listing updated:
Listed by:
Cassady Caven 704-903-3132,
EXP Realty LLC Ballantyne
Source: Hive MLS,MLS#: 100591596 Originating MLS: Johnston County Association of REALTORS
Originating MLS: Johnston County Association of REALTORSFacts & features
Interior
Bedrooms & bathrooms
- Bedrooms: 4
- Bathrooms: 3
- Full bathrooms: 2
- 1/2 bathrooms: 1
Rooms
- Room types: Master Bedroom, Living Room, Bedroom 2, Bedroom 3, Bedroom 4, Bathroom 1, Bathroom 2, Bathroom 3, Basement, Other
Primary bedroom
- Level: First
Living room
- Level: First
Other
- Level: First
Heating
- Forced Air, Natural Gas
Cooling
- Central Air
Features
- Other
- Number of fireplaces: 1
Interior area
- Total structure area: 3,044
- Total interior livable area: 3,044 sqft
Property
Parking
- Total spaces: 2
- Parking features: Garage
- Attached garage spaces: 2
Features
- Levels: Two
- Patio & porch: Other
- Fencing: Other
- Has view: Yes
- View description: See Remarks
- Frontage type: See Remarks
Lot
- Size: 1.35 Acres
- Dimensions: 294 x 404 x 126 x 184 x 46 x 46
Details
- Parcel number: 2751447698.000
- Zoning: AR
- Special conditions: Standard
Construction
Type & style
- Home type: SingleFamily
- Property subtype: Single Family Residence
Materials
- Brick, Wood Frame
- Foundation: Other
- Roof: Other
Condition
- New construction: No
- Year built: 2004
Utilities & green energy
- Sewer: Septic Tank
- Water: Well
- Utilities for property: Other
Community & HOA
Community
- Subdivision: Buckhorn Plantation
HOA
- Has HOA: Yes
- HOA fee: $156 annually
- HOA name: na
- HOA phone: 111-111-1111
Location
- Region: Sims
Financial & listing details
- Price per square foot: $172/sqft
- Tax assessed value: $511,506
- Annual tax amount: $3,574
- Date on market: 7/29/2026
- Cumulative days on market: 32 days
- Listing agreement: Exclusive Right To Sell
- Listing terms: Cash,Conventional,FHA
Estimated market value
$513,500
$488,000 - $539,000
$2,879/mo
Price history
| Date | Event | Price |
|---|---|---|
| 8/25/2026 | Pending sale | $525,000$172/sqft |
Source:  Hive MLS #100591596 Report a problem Hive MLS #100591596 Report a problem | ||
| 7/29/2026 | Listed for sale | $525,000-12.5%$172/sqft |
Source: Hive MLS #100591596 Report a problem | ||
| 7/19/2024 | Listing removed | -- |
Source: Owner Report a problem | ||
| 7/18/2024 | Listed for sale | $600,000+100%$197/sqft |
Source: Owner Report a problem | ||
| 2/19/2009 | Sold | $300,000$99/sqft |
Source: Public Record Report a problem | ||
Public tax history
| Year | Property taxes | Tax assessment |
|---|---|---|
| 2025 | $3,574 +1.3% | $511,506 |
| 2024 | $3,529 +29.4% | $511,506 +58.3% |
| 2023 | $2,727 | $323,156 |
| 2022 | $2,727 +0.4% | $323,156 |
| 2021 | $2,717 | $323,156 |
| 2020 | $2,717 +1.3% | $323,156 |
| 2019 | $2,682 -1.3% | $323,156 |
| 2018 | $2,717 +1.3% | $323,156 |
| 2017 | $2,682 | $323,156 |
| 2016 | $2,682 -1.9% | $323,156 -1.9% |
| 2015 | $2,733 -1.3% | $329,322 |
| 2014 | $2,768 +1.3% | $329,322 |
| 2011 | $2,733 | $329,322 |
| 2010 | $2,733 | $329,322 |
Find assessor info on the county website
Monthly payment
Est. payment
Payment breakdown
Explore the cost of this home by adjusting the details. Changes won't be saved.Climate risks
Neighborhood: 27880
Nearby schools
GreatSchools rating
- 10/10Rock Ridge ElementaryGrades: K-5Distance: 4.2 mi
- 6/10Springfield MiddleGrades: 6-8Distance: 6.7 mi
- 5/10James Hunt HighGrades: PK,9-12Distance: 8.1 mi
Schools provided by the listing agent
- Middle: Springfield
- High: Hunt High
Source: Hive MLS. This data may not be complete. We recommend contacting the local school district to confirm school assignments for this home.
- $95,000-- bd-- ba-- sqft8708 Regatta Ct, Sims, NC 27880Off Market
- $417,4003 bd2 ba2.2k sqft8705 Regatta Ct, Sims, NC 27880Off Market
- $481,4003 bd3 ba2.5k sqft8645 Buckhorn Plantation Rd, Sims, NC 27880Off Market
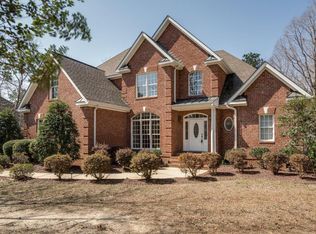
- $70,0001.97 acres8677 Buckhorn Plantation Rd #16, Sims, NC 27880Sold
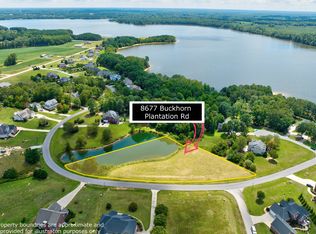
- $70,0001.97 acres8677 Buckhorn Plantation Rd, Sims, NC 27880Sold
- $615,0003 bd3 ba3.5k sqft8706 Regatta Ct, Sims, NC 27880Sold
- $539,0003 bd3 ba2.5k sqft8641 Buckhorn Plantation Rd, Sims, NC 27880Sold
- $617,8004 bd3 ba3.1k sqft8655 Buckhorn Plantation Rd, Sims, NC 27880Off Market
A local agent can set up tours, give advice and negotiate with sellers.
Similar homes
- $599,9004 bd4 ba3.3k sqft8617 Buckhorn Plantation Road, Sims, NC 27880For Sale

 MLS ID #100589728, Cole Dudley, Right Realty Group. Hive MLS
 - $475,0004 bd3 ba3.2k sqft6314 Old Davis Rd, Sims, NC 27880For Sale
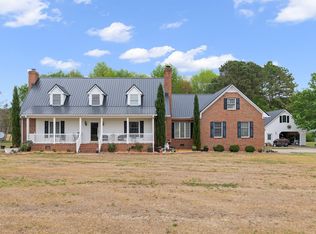
 MLS ID #10158357, Darren Dontay Brothers. Doorify MLS
 - $544,9005 bd4 ba3.4k sqft83 Sunbury Ct, Zebulon, NC 27597For Sale
 MLS ID #10181634, Nicholas Huscroft. Doorify MLS
 - $499,9003 bd3 ba3k sqft4217 Merck Rd W, Wilson, NC 27893For Sale
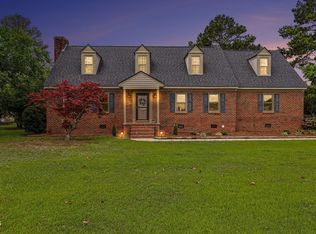 MLS ID #10177239, Daniel Baucom. Doorify MLS
 - $475,0004 bd3 ba2.2k sqft151 N Oscar Ln, Wendell, NC 27591For SaleMLS ID #10185842, Andrea Lauren Felso. Doorify MLS
- $675,0004 bd4 ba3.4k sqft3733 Country Club Rd, Zebulon, NC 27597For SaleMLS ID #10188043, Chuck Griswold. Doorify MLS
- $499,9004 bd3 ba3.6k sqft6269 Windchase Drive, Rocky Mount, NC 27803For SaleMLS ID #100582937, Morgan Langley, Our Town Properties Inc.. Hive MLS
- $512,0004 bd3 ba2.7k sqft112 Somers Ln, Clayton, NC 27527For SaleMLS ID #10172270, Thomas Torkelson. Doorify MLS
- $435,0003 bd3 ba2k sqft1300 Windy Field Cir, Knightdale, NC 27545For SaleMLS ID #10188117, Derek Pruitt. Doorify MLS
- $514,9004 bd4 ba2.7k sqft18 Heathgreen Dr, Clayton, NC 27527For SaleMLS ID #10165806, Kaye Hatch. Doorify MLS
- $489,9003 bd2 ba1.8k sqft7808 Cortona Way, Wendell, NC 27591For SaleMLS ID #10186222, Jason Brooks. Doorify MLS
- $774,9003 bd3 ba2.1k sqft268 Price Road, Selma, NC 27576For SaleMLS ID #100598270, Beth Hines, RE/MAX Southland Realty II. Hive MLS
- $540,0004 bd4 ba3.1k sqft94 Wilders Woods Grove Ln, Clayton, NC 27527For SaleMLS ID #10177182, Tracy Tant. Doorify MLS
- $559,9004 bd4 ba3.5k sqft4915 Country Club Drive N, Wilson, NC 27896For SaleMLS ID #100580777, Chuck Williamson, Chesson Agency, eXp Realty. Hive MLS
- $550,0004 bd3 ba3.7k sqft319 Neuse Landing Dr, Clayton, NC 27527For SaleMLS ID #10181649, Jenn Cole. Doorify MLS
- $565,0004 bd4 ba3.3k sqft51 E Calvert Ct, Clayton, NC 27527For SaleMLS ID #10185457, Marjorie Miranda. Doorify MLS
- $600,0003 bd3 ba3.4k sqft2001 Dove Ln, Clayton, NC 27527For SaleMLS ID #10183201, Eddie Alie. Doorify MLS
- $479,0003 bd3 ba2.8k sqft57 Brooksby Ct, Clayton, NC 27520For SaleMLS ID #10182188, Celeste Minns. Doorify MLS
- $465,0005 bd3 ba3k sqft4808 Wimbledon Court N, Wilson, NC 27896For SaleMLS ID #100588093, Debbie Reason, Our Town Properties Inc.. Hive MLS
- $589,9003 bd3 ba2.9k sqft65 Powell Dr, Smithfield, NC 27577For SaleMLS ID #10180829, April Stephens. Doorify MLS
