Tucked away on a quiet dead-end street, this well-maintained home offers the space and flexibility today's buyers are looking for. Multiple living areas provide room to relax, entertain, or create a dedicated office, playroom, or hobby space. Enjoy year-round views from the bright and inviting sun room overlooking the large, beautiful backyard. Recent updates include a fresh neutral coat of paint throughout - ready for the new owner to put their own touch on things, new carpet in the living room and new luxury vinyl plank flooring in the kitchen, dining areas and foyer. The primary bedroom features an ensuite and a large walk-in closet. In the living room, the cozy gas fireplace creates the perfect gathering spot during cooler months. Conveniently located in the highly desirable Southwest Allen County School District, this home combines comfort, functionality, and a peaceful setting. Don't miss your opportunity to make it yours!
Closed
$289,000
8711 Sandpiper Ct, Fort Wayne, IN 46804
3beds
1,811sqft
Single Family Residence
Built in 1995
0.26 Acres Lot
$290,000 Zestimate®
$--/sqft
$2,089 Estimated rent
Home value
$290,000
$261,000 - $322,000
$2,089/mo
Zestimate® history
Owner options
List your home for rent
$2,089/mo
Rent Zestimate®
Find your next renter with Zillow Rental Manager. Plus, with online applications, you can quickly screen prospective tenants – for free.
$2,089/mo
Rent Zestimate®
Refinance and save
$1,652/mo
Est. payment
Refinancing to a lower rate could help reduce your monthly payments and save thousands over the life of the loan.
$1,652/mo
Est. payment
Explore your selling options
Work with a Zillow partner agent
Leverage their expertise and Zillow's premium Showcase listings to get your home seen by more buyers.
Get startedList with your own agent
Get your home in front of millions of buyers by listing it on Zillow.
Learn how to do itSell it yourself
Take full control of how buyers see your home on Zillow by listing For Sale by Owner (FSBO).
List your homeWhat's special
Quiet dead-end streetLarge beautiful backyardLarge walk-in closet
Zillow last checked:
Listing updated:
Listed by:
Benjamin Link 260-615-2728,
Mike Thomas Assoc., Inc
Bought with:
John Lahmeyer, RB14043270
Coldwell Banker Real Estate Gr
Source: IRMLS,MLS#: 202624107
Facts & features
Interior
Bedrooms & bathrooms
- Bedrooms: 3
- Bathrooms: 3
- Full bathrooms: 2
- 1/2 bathrooms: 1
- Main level bedrooms: 3
Bedroom 1
- Level: Main
Bedroom 2
- Level: Main
Dining room
- Level: Main
- Area: 117
- Dimensions: 13 x 9
Kitchen
- Level: Main
- Area: 132
- Dimensions: 12 x 11
Living room
- Level: Main
- Area: 360
- Dimensions: 20 x 18
Heating
- Natural Gas, Forced Air
Cooling
- Central Air
Appliances
- Included: Disposal, Dishwasher, Microwave, Refrigerator, Washer, Dryer-Electric, Electric Range
- Laundry: Dryer Hook Up Gas/Elec
Features
- Ceiling Fan(s), Vaulted Ceiling(s)
- Windows: Skylight(s), Window Treatments
- Has basement: No
- Number of fireplaces: 1
- Fireplace features: Family Room
Interior area
- Total structure area: 1,811
- Total interior livable area: 1,811 sqft
- Finished area above ground: 1,811
- Finished area below ground: 0
Property
Parking
- Total spaces: 2
- Parking features: Attached, Garage Door Opener
- Attached garage spaces: 2
Features
- Levels: One
- Stories: 1
Lot
- Size: 0.26 Acres
- Dimensions: 80 x 142
- Features: Level, Near Walking Trail
Details
- Parcel number: 021111329005.000075
Construction
Type & style
- Home type: SingleFamily
- Property subtype: Single Family Residence
Materials
- Brick, Vinyl Siding
- Foundation: Slab
Condition
- New construction: No
- Year built: 1995
Utilities & green energy
- Sewer: City
- Water: City
Community & HOA
Community
- Subdivision: Bluewater Estates
HOA
- Has HOA: Yes
- HOA fee: $240 annually
Location
- Region: Fort Wayne
Financial & listing details
- Tax assessed value: $281,200
- Annual tax amount: $2,740
- Date on market: 6/18/2026
- Listing terms: Cash,Conventional,FHA,VA Loan
Price history
| Date | Event | Price |
|---|---|---|
| 7/24/2026 | Sold | $289,000-5.2% |
Source:  IRMLS #202624107 Report a problem IRMLS #202624107 Report a problem | ||
| 6/23/2026 | Pending sale | $304,900 |
Source: IRMLS #202624107 Report a problem | ||
| 6/18/2026 | Listed for sale | $304,900 |
Source: IRMLS #202624107 Report a problem | ||
Public tax history
| Year | Property taxes | Tax assessment |
|---|---|---|
| 2025 | $2,943 +4% | $281,200 +2.5% |
| 2024 | $2,830 +13.2% | $274,400 +3.8% |
| 2023 | $2,500 +20.2% | $264,400 +14.1% |
| 2022 | $2,080 +4.9% | $231,800 +16.7% |
| 2021 | $1,983 +0.6% | $198,700 +5.1% |
| 2020 | $1,971 +1.7% | $189,000 +0.9% |
| 2019 | $1,938 +9.5% | $187,300 +1.8% |
| 2018 | $1,770 +7.5% | $183,900 +9.7% |
| 2017 | $1,646 +3.1% | $167,700 +8% |
| 2016 | $1,597 +3.8% | $155,300 +6% |
| 2014 | $1,539 +1.7% | $146,500 +2.1% |
| 2013 | $1,514 -2.3% | $143,500 -2.2% |
| 2011 | $1,550 | $146,800 +1.5% |
| 2010 | -- | $144,700 -0.9% |
| 2007 | -- | $146,000 +14.8% |
| 2005 | -- | $127,200 |
| 2004 | -- | $127,200 +58.6% |
| 2001 | -- | $80,200 +200% |
| 1999 | -- | $26,730 |
Find assessor info on the county website
Neighborhood: Bluewater Estates
Nearby homes
- $321,3003 bd2 ba1.8k sqft8705 Sandpiper Ct, Fort Wayne, IN 46804Off Market
- $311,2004 bd2 ba2k sqft8717 Sandpiper Ct, Fort Wayne, IN 46804Off Market
- $330,4004 bd3 ba2.2k sqft8706 Waterwood Ct, Fort Wayne, IN 46804Off Market
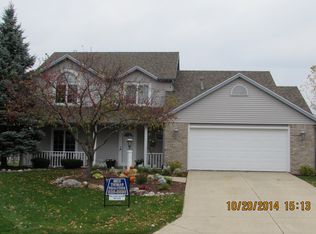
- $317,0004 bd2 ba2k sqft8723 Sandpiper Ct, Fort Wayne, IN 46804Off Market
- $354,4004 bd3 ba2.8k sqft8712 Waterwood Ct, Fort Wayne, IN 46804Off Market
- $342,7003 bd2 ba2.6k sqft8710 Sandpiper Ct, Fort Wayne, IN 46804Off Market
- $281,1003 bd2 ba1.6k sqft8704 Sandpiper Ct, Fort Wayne, IN 46804Off Market
- $319,0003 bd2 ba2.1k sqft8716 Sandpiper Ct, Fort Wayne, IN 46804Off Market
Nearby schools
GreatSchools rating
- 9/10Deer Ridge ElementaryGrades: K-5Distance: 0.9 mi
- 9/10Woodside Middle SchoolGrades: 6-8Distance: 2.9 mi
- 9/10Homestead Senior High SchoolGrades: 9-12Distance: 2.2 mi
Schools provided by the listing agent
- Elementary: Deer Ridge
- Middle: Woodside
- High: Homestead
- District: MSD of Southwest Allen Cnty
Source: IRMLS. This data may not be complete. We recommend contacting the local school district to confirm school assignments for this home.
Sell for more on Zillow
Get a Zillow Showcase℠ listing at no additional cost and you could sell for .
$290,000
2% more
+$5,800
With Zillow Showcase(estimated)
$295,800
Sell for more on Zillow
Get a Zillow Showcase℠ listing at no additional cost and you could sell for .
$290,000
2% more
+$5,800
With Zillow Showcase(estimated)
$295,800
- Indiana
- Allen County
- Fort Wayne
- 46804
- Bluewater Estates
- 8711 Sandpiper Ct
