MLS# 20819773 - Built by Homebound - Ready Now! ~ This home offers late stage personalization allowing buyers to select a limited number of interior finishes. Modern new construction home in Little Forest Hills! Designed for comfort and style, with thoughtful details throughout. Upon entry, an abundance of oversized windows bathes the home in natural light and you're greeted by a versatile office (or bedroom) and a full bath. The open-concept main level features a spacious great room, casual dining area, pocket office, and mud room. Enjoy cooking or entertaining in chef-inspired kitchen with JennAir appliances, Dekton counter tops and soft-close cabinets and drawers. Ideal for preparing large meals, an oversized kitchen island, a large hidden pantry, and tons of countertop space. Adjacent to the kitchen, the living area opens directly to the covered patio via double sliding doors, perfect for al fresco dining or evening star gazing. Upstairs, the primary suite is a private retreat, complemented by two ensuite bedrooms. Includes 1-2-6 builder warranty and 3 year complimentary home automation.
Sold
Price Unknown
8711 Santa Clara Dr, Dallas, TX 75218
4beds
3,841sqft
Single Family Residence
Built in 2024
8,428 Square Feet Lot
$1,301,300 Zestimate®
$--/sqft
$7,080 Estimated rent
Home value
$1,301,300
$1.17M - $1.44M
$7,080/mo
Zestimate® history
Owner options
List your home for rent
$7,080/mo
Rent Zestimate®
Find your next renter with Zillow Rental Manager. Plus, with online applications, you can quickly screen prospective tenants – for free.
$7,080/mo
Rent Zestimate®
Refinance and save
Refinancing to a lower rate could help reduce your monthly payments and save thousands over the life of the loan.
Explore your selling options
Work with a Zillow partner agent
Leverage their expertise and Zillow's premium Showcase listings to get your home seen by more buyers.
Get startedList with your own agent
Get your home in front of millions of buyers by listing it on Zillow.
Learn how to do itSell it yourself
Take full control of how buyers see your home on Zillow by listing For Sale by Owner (FSBO).
List your homeWhat's special
Versatile officeOversized windowsPocket officeEnsuite bedroomsJennair appliancesCovered patioSpacious great room
Zillow last checked:
Listing updated:
Listed by:
Ben Caballero 0096651 888-872-6006,
HomesUSA.com 888-872-6006
Bought with:
Sam Saladino
Briggs Freeman Sotheby's Int'l
Source: NTREIS,MLS#: 20819773
Facts & features
Interior
Bedrooms & bathrooms
- Bedrooms: 4
- Bathrooms: 4
- Full bathrooms: 4
Primary bedroom
- Features: Double Vanity, En Suite Bathroom, Garden Tub/Roman Tub, Linen Closet, Separate Shower, Walk-In Closet(s)
- Level: Second
- Dimensions: 17 x 14
Bedroom
- Level: First
- Dimensions: 11 x 14
Bedroom
- Level: Second
- Dimensions: 13 x 13
Bedroom
- Level: Second
- Dimensions: 11 x 14
Bonus room
- Level: First
- Dimensions: 6 x 6
Dining room
- Level: First
- Dimensions: 11 x 13
Kitchen
- Features: Breakfast Bar, Built-in Features, Kitchen Island, Walk-In Pantry
- Level: First
- Dimensions: 11 x 23
Living room
- Level: First
- Dimensions: 20 x 18
Media room
- Level: Second
- Dimensions: 11 x 17
Heating
- Central, Fireplace(s), Zoned
Cooling
- Central Air, Ceiling Fan(s), Zoned
Appliances
- Included: Some Gas Appliances, Convection Oven, Double Oven, Dishwasher, Disposal, Gas Range, Microwave, Plumbed For Gas, Tankless Water Heater, Vented Exhaust Fan
- Laundry: Washer Hookup, Electric Dryer Hookup
Features
- Wet Bar, Dry Bar, Decorative/Designer Lighting Fixtures, Kitchen Island, Open Floorplan, Pantry, Walk-In Closet(s), Wired for Sound
- Flooring: Carpet, Tile, Wood
- Has basement: No
- Number of fireplaces: 1
- Fireplace features: Electric, Living Room
Interior area
- Total interior livable area: 3,841 sqft
Property
Parking
- Total spaces: 2
- Parking features: Door-Single, Garage Faces Front, Garage, Garage Door Opener
- Attached garage spaces: 2
Features
- Levels: Two
- Stories: 2
- Patio & porch: Covered
- Exterior features: Lighting, Private Yard, Rain Gutters
- Pool features: None
- Fencing: Back Yard,Wood
Lot
- Size: 8,428 Square Feet
- Dimensions: 55 x 150
- Features: Sprinkler System
Details
- Parcel number: 8711 Santa Clara
Construction
Type & style
- Home type: SingleFamily
- Architectural style: Contemporary/Modern,Detached
- Property subtype: Single Family Residence
Materials
- Foundation: Slab
- Roof: Composition
Condition
- New construction: Yes
- Year built: 2024
Utilities & green energy
- Sewer: Public Sewer
- Water: Public
- Utilities for property: Natural Gas Available, Sewer Available, Separate Meters, Underground Utilities, Water Available
Green energy
- Energy efficient items: Construction, Doors, Insulation, Thermostat, Water Heater, Windows
Community & HOA
Community
- Security: Carbon Monoxide Detector(s), Smoke Detector(s)
- Subdivision: Shamrock Shores
HOA
- Has HOA: No
Location
- Region: Dallas
Financial & listing details
- Tax assessed value: $1,487,740
- Annual tax amount: $33,128
- Date on market: 1/17/2025
- Cumulative days on market: 73 days
Price history
| Date | Event | Price |
|---|---|---|
| 4/18/2025 | Sold | -- |
Source: NTREIS #20819773 Report a problem | ||
| 4/1/2025 | Pending sale | $1,315,000$342/sqft |
Source: NTREIS #20819773 Report a problem | ||
| 3/26/2025 | Contingent | $1,315,000$342/sqft |
Source: NTREIS #20819773 Report a problem | ||
| 2/12/2025 | Price change | $1,315,000-0.8%$342/sqft |
Source: NTREIS #20819773 Report a problem | ||
| 1/17/2025 | Listed for sale | $1,325,000+0.5%$345/sqft |
Source: NTREIS #20819773 Report a problem | ||
| 1/17/2025 | Listing removed | $1,319,000$343/sqft |
Source: NTREIS #20773963 Report a problem | ||
| 11/8/2024 | Listed for sale | $1,319,000+229.8%$343/sqft |
Source: NTREIS #20773963 Report a problem | ||
| 5/16/2024 | Sold | -- |
Source: NTREIS #20602030 Report a problem | ||
| 5/2/2024 | Contingent | $400,000$104/sqft |
Source: NTREIS #20602030 Report a problem | ||
| 4/30/2024 | Listed for sale | $400,000$104/sqft |
Source: NTREIS #20602030 Report a problem | ||
Public tax history
| Year | Property taxes | Tax assessment |
|---|---|---|
| 2025 | $33,128 +219% | $1,487,740 +220.2% |
| 2024 | $10,384 +94.7% | $464,610 +40.8% |
| 2023 | $5,333 -9% | $330,000 +8.2% |
| 2022 | $5,861 +2.1% | $305,000 +10.2% |
| 2021 | $5,740 +7.5% | $276,880 |
| 2020 | $5,337 +9.8% | $276,880 |
| 2019 | $4,859 +6.5% | $276,880 +11.9% |
| 2018 | $4,565 +15.9% | $247,510 +24% |
| 2017 | $3,940 +10.9% | $199,550 +3.7% |
| 2016 | $3,553 +17.1% | $192,450 +24% |
| 2015 | $3,035 | $155,140 +6.2% |
| 2014 | $3,035 | $146,090 |
| 2013 | -- | -- |
| 2012 | -- | -- |
| 2011 | -- | -- |
| 2010 | -- | -- |
| 2009 | -- | -- |
| 2008 | -- | -- |
| 2007 | -- | -- |
| 2005 | -- | -- |
| 2004 | -- | -- |
| 2003 | -- | -- |
| 2002 | -- | -- |
| 2001 | -- | -- |
Find assessor info on the county website
Neighborhood: Little Forest Hills
Nearby homes
- $1,191,8004 bd2 ba3.7k sqft8715 Santa Clara Dr, Dallas, TX 75218Off Market
- $381,3002 bd1 ba1k sqft8719 Santa Clara Dr, Dallas, TX 75218Off Market
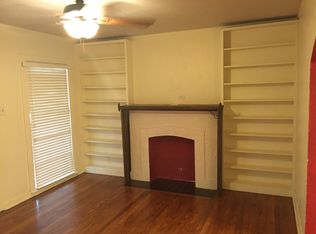
- $1,000,7003 bd3 ba2.6k sqft8723 Santa Clara Dr, Dallas, TX 75218Off Market

- $--3 bd2 ba1.3k sqft8707 Santa Clara Dr, Dallas, TX 75218Sold
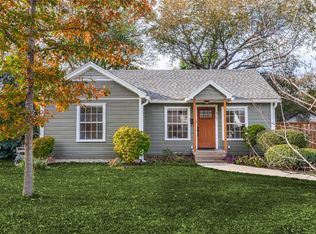
- $790,6003 bd2 ba2.1k sqft8727 Santa Clara Dr, Dallas, TX 75218Off Market
- $--3 bd2 ba1.6k sqft8714 Redondo Dr, Dallas, TX 75218Sold
- $756,6004 bd4 ba2.7k sqft8718 Redondo Dr, Dallas, TX 75218Off Market
- $397,2002 bd1 ba744 sqft8710 Redondo Dr, Dallas, TX 75218Off Market
Nearby schools
GreatSchools rating
- 8/10Alex Sanger Elementary SchoolGrades: PK-8Distance: 0.6 mi
- 4/10Bryan Adams High SchoolGrades: 9-12Distance: 1.7 mi
- 5/10W High Gaston Middle SchoolGrades: 6-8Distance: 0.9 mi
Schools provided by the listing agent
- Elementary: Sanger
- Middle: Gaston
- High: Adams
- District: Dallas ISD
Source: NTREIS. This data may not be complete. We recommend contacting the local school district to confirm school assignments for this home.
Get a cash offer in 3 minutes
Find out how much your home could sell for in as little as 3 minutes with a no-obligation cash offer.
Estimated market value
$1,301,300
Get a cash offer in 3 minutes
Find out how much your home could sell for in as little as 3 minutes with a no-obligation cash offer.
Estimated market value
$1,301,300
- Texas
- Dallas County
- Dallas
- 75218
- Little Forest Hills
- 8711 Santa Clara Dr
