Skip main navigation
For sale
  • $1,525,000

    8711 Sendera Dr, Magnolia, TX 77354

    5beds
    5,031sqft
    : 
    $10,398/mo
    Get pre-qualified
    Single Family Residence
    Built in 1995
    5.3 Acres Lot
    $1,463,700 Zestimate®
    $303/sqft
    $47/mo HOA

    What's special

    Four-car garageStunning one-story residenceCross-fenced pasturesLong tree-lined driveway
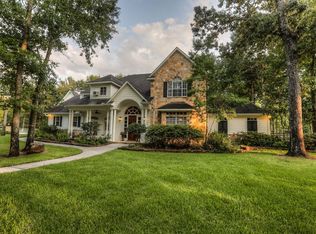
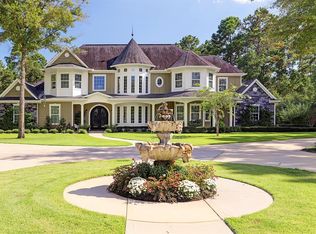
    Experience the ultimate blend of sophisticated country living and functional design on this exceptional 5.3-acre equestrian estate. The journey begins down a long, tree-lined driveway, leading to a stunning one-story residence featuring a spacious, open floor plan perfect for entertaining. Versatility abounds with separate guest quarters located off the four-car garage, ideal for a private office or long-term visitors. Equestrian enthusiasts will appreciate the top-tier amenities, including a 4-stall barn (expandable to 6) with a full bath, tack room, and cross-fenced pastures. Best of all, enjoy direct access to the community’s extensive riding trails right from your backyard. A massive, newly added workshop provides incredible space for hobbies or equipment storage. Whether you’re a competitive rider or seeking a serene retreat with room to breathe, this property offers a rare lifestyle opportunity where every detail has been thoughtfully considered. See Virtual Tour video links
    31 days
    533
    44

    Likely to sell faster than

    Zillow last checked:

    Listing updated:

    Listed by:

    Rebekah Snipp TREC #0500957 832-814-6120,

    Compass RE Texas, LLC - The Woodlands

    Source: HAR,MLS#: 25323224MLS Logo

      Facts & features

      Interior

      Bedrooms & bathrooms
      • Bedrooms: 5
      • Bathrooms: 6
      • Full bathrooms: 5
      • 1/2 bathrooms: 1
      Rooms
      • Room types: Family Room, Game Room, Garage Apartment, Utility Room
      Primary bedroom
      • Level: First
      • Area: 360
      • Dimensions: 20x18
      Bedroom
      • Level: First
      • Area: 168
      • Dimensions: 14x12
      Bedroom
      • Level: First
      • Area: 216
      • Dimensions: 18x12
      Bedroom
      • Level: First
      • Area: 192
      • Dimensions: 16x12
      Bedroom
      • Level: First
      • Area: 143
      • Dimensions: 13x11
      Other
      • Level: First
      • Area: 224
      • Dimensions: 16x14
      Dining room
      • Level: First
      • Area: 320
      • Dimensions: 20x16
      Other
      • Level: First
      • Area: 90
      • Dimensions: 10x9
      Family room
      • Level: First
      • Area: 810
      • Dimensions: 30x27
      Game room
      • Level: First
      • Area: 240
      • Dimensions: 16x15
      Other
      • Features: In Garage
      • Dimensions: 288
      Kitchen
      • Level: First
      • Area: 340
      • Dimensions: 20x17
      Utility room
      • Level: First
      • Area: 160
      • Dimensions: 16x10
      Heating
      • Natural Gas
      Cooling
      • Ceiling Fan(s), Electric
      Appliances
      • Included: Disposal, Ice Maker, Double Oven, Trash Compactor, Microwave, Gas Cooktop, Dishwasher
      • Laundry: Electric Dryer Hookup, Gas Dryer Hookup, Washer Hookup
      Features
      • Formal Entry/Foyer, Wet Bar, Wired for Sound, All Bedrooms Down, Primary Bed - 1st Floor, Split Plan
      • Flooring: Carpet, Tile, Wood
      • Windows: Window Coverings
      • Number of fireplaces: 1
      • Fireplace features: Gas Log
      Interior area
      • Total structure area: 5,031
      • Total interior livable area: 5,031 sqft
      Video & virtual tour

      Property

      Parking
      • Total spaces: 4
      • Parking features: Garage, Additional Parking, Electric Gate, Garage Door Opener, RV Access/Parking
      • Attached garage spaces: 4
      Features
      • Stories: 1
      • Patio & porch: Covered, Patio/Deck, Porch, Screened
      • Exterior features: Sprinkler System
      • Has private pool: Yes
      • Pool features: Gunite
      • Has spa: Yes
      • Spa features: Spa/Hot Tub
      • Fencing: Back Yard,Cross Fenced
      Lot
      • Size: 5.3 Acres
      • Features: Back Yard, Wooded, 5 Up to 10 Acres
      Details
      • Additional structures: Barn(s), Detached Gar Apt /Quarters, Workshop
      • Parcel number: 219860

      Construction

      Type & style
      • Home type: SingleFamily
      • Architectural style: Traditional
      • Property subtype: Single Family Residence
      Materials
      • Synthetic Stucco
      • Foundation: Slab
      • Roof: Composition
      Condition
      • New construction: No
      • Year built: 1995
      Details
      • Builder name: Tom Cox

      Utilities & green energy

      • Sewer: Aerobic Septic, Septic Tank
      • Water: Water District, Well
      Green energy
      • Energy efficient items: Attic Vents, Thermostat

      Community & HOA

      Community
      • Subdivision: Sendera Lake Estates
      HOA
      • Has HOA: Yes
      • Amenities included: Horse Trails, Pond, Trail(s)
      • HOA fee: $566 annually
      Location
      • Region: Magnolia

      Financial & listing details

      • Price per square foot: $303/sqft
      • Tax assessed value: $1,215,344
      • Annual tax amount: $19,068
      • Date on market: 7/31/2026
      • Listing terms: Cash,Conventional,VA Loan

        Estimated market value

        $1,463,700

        $1.39M - $1.54M

        $5,966/mo

        Price history

        DateEventPrice
        7/31/2026Listed for sale$1,525,000+55.7%$303/sqft
        Source: HAR #25323224 Report a problem
        9/30/2024Listing removed$979,500$195/sqft
        Source: HAR #82473187 Report a problem
        8/24/2024Pending sale$979,500$195/sqft
        Source: HAR #82473187 Report a problem
        8/9/2024Listed for sale$979,500+5.9%$195/sqft
        Source: HAR #82473187 Report a problem
        9/6/2013Sold--
        Source: Agent Provided Report a problem
        5/4/2013Listed for sale$925,000+15.8%$184/sqft
        Source: RE/MAX The Woodlands & Spring #6095211 Report a problem
        2/3/2013Listing removed$799,000$159/sqft
        Source: Keller Williams - The Woodlands #87323658 Report a problem
        4/8/2012Listed for sale$799,000-5.9%$159/sqft
        Source: Keller Williams Realty The Woodlands #92907912 Report a problem
        2/23/2012Listing removed$849,000$169/sqft
        Source: Century 21 Realty Partners #56484049 Report a problem
        8/18/2011Listed for sale$849,000$169/sqft
        Source: CENTURY 21 Realty Partners Report a problem

        Public tax history

        YearProperty taxesTax assessment
        2025$10,767 -7.5%$1,206,225 +10%
        2024$11,645 +0.7%$1,096,568 +10%
        2023$11,563 $996,880 +0.8%
        2022-- $988,630 +20%
        2021$13,820 -4.1%$823,860 +1.8%
        2020$14,418 -5.7%$809,350 -0.4%
        2019$15,293 +5.5%$813,000 +10%
        2018$14,492 -10.3%$739,090 -9.9%
        2017$16,165 -8.5%$820,260 -3.5%
        2016$17,670 +19.7%$850,000 +14.2%
        2015$14,765 $744,290 +8.1%
        2014$14,765 $688,430 +5.1%
        2013-- $655,080
        2012-- $655,080
        2011-- $655,080 +5.5%
        2010-- $620,950 +10%
        2009-- $564,500 +8.1%
        2008-- $522,180 -9.2%
        2007-- $574,790 +33.2%
        2006-- $431,550
        2005-- $431,550
        2004-- $431,550
        2003-- $431,550
        2002-- $431,550
        2001-- $431,550
        Find assessor info on the county website

        Monthly payment

        Est. payment

        Payment breakdown

        Explore the cost of this home by adjusting the details. Changes won't be saved.
        All calculations are estimates and provided by Zillow, Inc. for informational purposes only. Actual amounts may vary.
        HOA fees may include property taxes on listings classified as Co-Ops. Contact the listing agent and/or owner for fee details.
        See how much you could borrow to make a competitive offer.

        Climate risks

        Neighborhood: 77354

        Getting around

        2 / 100
        Car-Dependent
        26 / 100
        Somewhat Bikeable

        Nearby schools

        GreatSchools rating
        Schools provided by the listing agent
        • Elementary: Bear Branch Elementary School (Magnolia)
        • Middle: Magnolia Parkway Junior High
        • High: Magnolia High School

        Source: HAR. This data may not be complete. We recommend contacting the local school district to confirm school assignments for this home.

        A local agent can set up tours, give advice and negotiate with sellers.

        Browse local experts