Beautifully redone one-level living RANCH with an open floor plan AND full, finished basement! Absolutely every detail has been taken care of in this spacious, modern ranch, so all that’s missing is you. The main living area flows effortlessly between the spacious living room with fireplace, formal dining area, and the fresh white kitchen complete with plenty of quartz counter space, cabinet storage, and brand new stainless steel appliances. The primary bedroom has a private full bath, and two more bedrooms and a second spacious full bath complete the main level. Downstairs, the spacious finished basement features a second living room with fireplace, a convenient half-bath, and a nicely-sized bonus room that would make an excellent home office or even a non-conforming fourth bedroom. The basement walks out to the large, fenced backyard with patio, offering the perfect spot to enjoy cool fall evenings. Welcome home!
Sold
Price Unknown
8711 Stark Ave, Kansas City, MO 64138
3beds
1,730sqft
Single Family Residence
Built in 1959
0.36 Acres Lot
$268,500 Zestimate®
$--/sqft
$2,029 Estimated rent
Home value
$268,500
$242,000 - $298,000
$2,029/mo
Zestimate® history
Owner options
List your home for rent
$2,029/mo
Rent Zestimate®
Find your next renter with Zillow Rental Manager. Plus, with online applications, you can quickly screen prospective tenants – for free.
$2,029/mo
Rent Zestimate®
Refinance and save
Refinancing to a lower rate could help reduce your monthly payments and save thousands over the life of the loan.
Explore your selling options
Work with a Zillow partner agent
Leverage their expertise and Zillow's premium Showcase listings to get your home seen by more buyers.
Get startedList with your own agent
Get your home in front of millions of buyers by listing it on Zillow.
Learn how to do itSell it yourself
Take full control of how buyers see your home on Zillow by listing For Sale by Owner (FSBO).
List your homeWhat's special
Zillow last checked:
Listing updated:
Listed by:
David Barraza 913-747-5321,
Real Broker, LLC,
Maria Kenny 913-952-4516,
Real Broker, LLC
Bought with:
Rich Steffen, SP00231986
EXP Realty LLC
Source: Heartland MLS as distributed by MLS GRID,MLS#: 2575174
Facts & features
Interior
Bedrooms & bathrooms
- Bedrooms: 3
- Bathrooms: 3
- Full bathrooms: 2
- 1/2 bathrooms: 1
Dining room
- Description: Formal
Heating
- Forced Air
Cooling
- Electric
Appliances
- Included: Dishwasher, Disposal, Microwave, Built-In Electric Oven
- Laundry: In Basement
Features
- Flooring: Luxury Vinyl, Tile, Wood
- Basement: Concrete,Daylight,Finished,Walk-Out Access
- Number of fireplaces: 2
- Fireplace features: Family Room, Living Room
Interior area
- Total structure area: 1,730
- Total interior livable area: 1,730 sqft
- Finished area above ground: 1,280
- Finished area below ground: 450
Property
Parking
- Total spaces: 2
- Parking features: Attached, Garage Faces Front
- Attached garage spaces: 2
Features
- Patio & porch: Patio
- Fencing: Metal,Wood
Lot
- Size: 0.36 Acres
- Dimensions: 121 x 132
- Features: City Lot, Level
Details
- Parcel number: 50230040600000000
Construction
Type & style
- Home type: SingleFamily
- Architectural style: Traditional
- Property subtype: Single Family Residence
Materials
- Vinyl Siding
- Roof: Composition
Condition
- Year built: 1959
Utilities & green energy
- Sewer: Public Sewer
- Water: Public
Community & HOA
Community
- Subdivision: Blue Ridge Hills
HOA
- Has HOA: No
Location
- Region: Kansas City
Financial & listing details
- Tax assessed value: $137,540
- Annual tax amount: $2,305
- Date on market: 9/17/2025
- Listing terms: Cash,Conventional,FHA,VA Loan
- Ownership: Investor
Price history
| Date | Event | Price |
|---|---|---|
| 10/16/2025 | Sold | -- |
Source:  Heartland MLS as distributed by MLS GRID #2575174 Report a problem Heartland MLS as distributed by MLS GRID #2575174 Report a problem | ||
| 9/21/2025 | Pending sale | $250,000$145/sqft |
Source: Heartland MLS as distributed by MLS GRID #2575174 Report a problem | ||
| 9/17/2025 | Listed for sale | $250,000+263.4%$145/sqft |
Source: Heartland MLS as distributed by MLS GRID #2575174 Report a problem | ||
| 6/17/2014 | Sold | -- |
Source: Heartland MLS as distributed by MLS GRID #1856429 Report a problem | ||
| 3/27/2014 | Pending sale | $68,800$40/sqft |
Source: Chartwell Realty LLC #1856429 Report a problem | ||
| 2/18/2014 | Price change | $68,800+60.7%$40/sqft |
Source: Chartwell Realty LLC #1856429 Report a problem | ||
| 1/19/2014 | Pending sale | $42,800$25/sqft |
Source: Chartwell Realty LLC #1856429 Report a problem | ||
| 1/19/2014 | Price change | $42,800+4180%$25/sqft |
Source: Chartwell Realty LLC #1856429 Report a problem | ||
| 12/31/2013 | Price change | $1,000-97.7%$1/sqft |
Source: Property is being auctioned on Auction.com Report a problem | ||
| 11/7/2013 | Pending sale | $42,800$25/sqft |
Source: Chartwell Realty LLC #1856429 Report a problem | ||
| 10/27/2013 | Price change | $42,800-37.1%$25/sqft |
Source: Chartwell Realty LLC #1856429 Report a problem | ||
| 10/1/2013 | Price change | $68,000-17.6%$39/sqft |
Source: Home Professionals Realty, Inc. #1819081 Report a problem | ||
| 6/15/2013 | Price change | $82,500-7.8%$48/sqft |
Source: Home Professionals Realty, Inc. #1819081 Report a problem | ||
| 5/15/2013 | Price change | $89,500-3.8%$52/sqft |
Source: Home Professionals Realty, Inc. #1819081 Report a problem | ||
| 3/9/2013 | Listed for sale | $93,000$54/sqft |
Source: Home Professionals Realty, Inc. #1819081 Report a problem | ||
| 3/11/2005 | Sold | -- |
Source: Public Record Report a problem | ||
Public tax history
| Year | Property taxes | Tax assessment |
|---|---|---|
| 2025 | $2,327 +0.9% | $26,133 -1.9% |
| 2024 | $2,306 +1.8% | $26,636 |
| 2023 | $2,264 +15.7% | $26,636 +34.8% |
| 2022 | $1,957 +15.9% | $19,760 |
| 2021 | $1,688 -5.6% | $19,760 -0.1% |
| 2020 | $1,787 +5.7% | $19,777 |
| 2019 | $1,690 | $19,777 +18.4% |
| 2018 | $1,690 -1.4% | $16,698 |
| 2017 | $1,714 +11.5% | $16,698 +2.6% |
| 2016 | $1,537 +4.4% | $16,279 +2% |
| 2014 | $1,473 +1.3% | $15,960 |
| 2013 | $1,454 +0.4% | $15,960 +3.6% |
| 2012 | $1,448 +0.6% | $15,407 |
| 2011 | $1,439 +0.7% | $15,407 |
| 2010 | $1,428 -12.7% | $15,407 |
| 2009 | $1,635 +7.2% | $15,407 -14% |
| 2008 | $1,525 -0.7% | $17,915 |
| 2007 | $1,536 +0% | $17,915 |
| 2006 | $1,535 +15.7% | $17,915 |
| 2005 | $1,327 +0.9% | $17,915 +9% |
| 2004 | $1,315 +7.3% | $16,435 |
| 2003 | $1,225 +0.8% | $16,435 +3% |
| 2002 | $1,216 +14.2% | $15,957 |
| 2001 | $1,064 | $15,957 |
Find assessor info on the county website
Neighborhood: White Oak
Nearby homes
- $--4 bd3 ba2.3k sqft8713 Stark Ave, Kansas City, MO 64138Sold
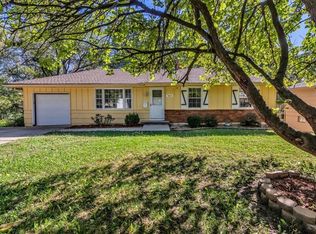
- $177,6003 bd1 ba1k sqft8707 Stark Ave, Kansas City, MO 64138Off Market
- $4,620-- bd-- ba-- sqft8707 Stark Ave, Raytown, MO 64138Off Market
- $--3 bd2 ba1.1k sqft8708 Kentucky Ave, Kansas City, MO 64138Sold
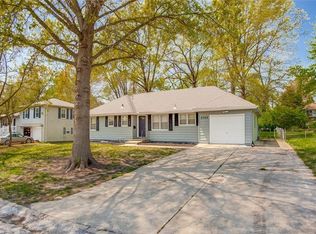
- $182,5003 bd2 ba1k sqft8705 Stark Ave, Raytown, MO 64138Off Market
- $170,1003 bd1 ba1.1k sqft8708 Stark Ave, Kansas City, MO 64138Off Market
- $187,3003 bd2 ba1k sqft8710 Stark Ave, Kansas City, MO 64138Off Market
- $200,4004 bd2 ba1.2k sqft8715 Stark Ave, Kansas City, MO 64138Off Market
Nearby schools
GreatSchools rating
- 6/10Dobbs Elementary SchoolGrades: K-5Distance: 1.4 mi
- 3/10Hickman Mills Middle SchoolGrades: 6-8Distance: 1.3 mi
- 2/10Ruskin High SchoolGrades: 9-12Distance: 3.2 mi
Schools provided by the listing agent
- High: Ruskin
Source: Heartland MLS as distributed by MLS GRID. This data may not be complete. We recommend contacting the local school district to confirm school assignments for this home.
Get a cash offer in 3 minutes
Find out how much your home could sell for in as little as 3 minutes with a no-obligation cash offer.
Estimated market value
$268,500
Get a cash offer in 3 minutes
Find out how much your home could sell for in as little as 3 minutes with a no-obligation cash offer.
Estimated market value
$268,500
- Missouri
- Jackson County
- Kansas City
- 64138
- White Oak
- 8711 Stark Ave
Nearby cities
Nearby neighborhoods
Nearby zip codes
Other Kansas City Topics
