MAJOR PRICE ADJUSTMENT on one of Commerce’s most impressive homes. This custom-built residence combines timeless craftsmanship with modern amenities, all set on 3.47 acres just outside the city limits for the perfect blend of privacy and convenience.
Inside, the home features a spacious split-bedroom layout anchored by a grand primary suite with a private sitting area and abundant closet space. The gourmet kitchen is designed for both serious cooking and effortless entertaining, offering a 6-burner cooktop, pot filler, granite counters, formal dining, and a sunny breakfast nook.
The living area centers around a striking fireplace and expansive windows that showcase the surrounding acreage. With an attached 2-car garage, covered carport, and detached shop, you’ll have plenty of room for storage, hobbies, and parking.
This is your chance to own an elegant East Texas retreat at an even more compelling value. Schedule your private showing today and see why this property stands out as one of Commerce’s very best.
Sold
Price Unknown
8711 State Highway 11 E, Commerce, TX 75428
4beds
2,968sqft
Single Family Residence
Built in 2020
3.47 Acres Lot
$576,000 Zestimate®
$--/sqft
$2,931 Estimated rent
Home value
$576,000
$501,000 - $662,000
$2,931/mo
Zestimate® history
Owner options
List your home for rent
$2,931/mo
Rent Zestimate®
Find your next renter with Zillow Rental Manager. Plus, with online applications, you can quickly screen prospective tenants – for free.
$2,931/mo
Rent Zestimate®
Refinance and save
Refinancing to a lower rate could help reduce your monthly payments and save thousands over the life of the loan.
Explore your selling options
Work with a Zillow partner agent
Leverage their expertise and Zillow's premium Showcase listings to get your home seen by more buyers.
Get startedList with your own agent
Get your home in front of millions of buyers by listing it on Zillow.
Learn how to do itSell it yourself
Take full control of how buyers see your home on Zillow by listing For Sale by Owner (FSBO).
List your homeWhat's special
Striking fireplacePrivate sitting areaExpansive windowsGranite countersFormal diningSunny breakfast nookGourmet kitchen
Zillow last checked:
Listing updated:
Listed by:
Quay Throgmorton 0445341 903-450-7273,
HRC Realty 903-450-7273
Bought with:
Taylor Clark
All City
Source: NTREIS,MLS#: 20963496
Facts & features
Interior
Bedrooms & bathrooms
- Bedrooms: 4
- Bathrooms: 4
- Full bathrooms: 3
- 1/2 bathrooms: 1
Primary bedroom
- Features: Closet Cabinetry, Ceiling Fan(s), Dual Sinks, Double Vanity, En Suite Bathroom, Jetted Tub, Sitting Area in Primary, Separate Shower, Walk-In Closet(s)
- Level: First
- Dimensions: 18 x 17
Bedroom
- Features: Closet Cabinetry, Ceiling Fan(s), En Suite Bathroom, Walk-In Closet(s)
- Level: First
- Dimensions: 14 x 14
Bedroom
- Features: Ceiling Fan(s)
- Level: First
- Dimensions: 13 x 11
Bedroom
- Features: Closet Cabinetry, Ceiling Fan(s), Walk-In Closet(s)
- Level: First
- Dimensions: 14 x 13
Breakfast room nook
- Level: First
- Dimensions: 14 x 10
Dining room
- Level: First
- Dimensions: 14 x 12
Kitchen
- Features: Breakfast Bar, Granite Counters, Kitchen Island, Pantry, Pot Filler
- Level: First
- Dimensions: 18 x 14
Living room
- Features: Ceiling Fan(s), Fireplace
- Level: First
- Dimensions: 20 x 19
Utility room
- Features: Built-in Features, Utility Room, Utility Sink
- Level: First
- Dimensions: 15 x 9
Cooling
- Central Air, Ceiling Fan(s), Electric
Appliances
- Included: Some Gas Appliances, Dishwasher, Electric Oven, Gas Cooktop, Disposal, Plumbed For Gas, Range, Some Commercial Grade, Vented Exhaust Fan
Features
- Built-in Features, Decorative/Designer Lighting Fixtures, Eat-in Kitchen, Granite Counters, Kitchen Island, Open Floorplan, Pantry
- Has basement: No
- Number of fireplaces: 1
- Fireplace features: Gas
Interior area
- Total interior livable area: 2,968 sqft
Property
Parking
- Total spaces: 4
- Parking features: Additional Parking, Concrete
- Attached garage spaces: 2
- Carport spaces: 2
- Covered spaces: 4
Features
- Levels: One
- Stories: 1
- Exterior features: Lighting, Rain Gutters, Storage
- Pool features: None
Lot
- Size: 3.47 Acres
- Features: Acreage
Details
- Parcel number: 125810
Construction
Type & style
- Home type: SingleFamily
- Architectural style: Detached
- Property subtype: Single Family Residence
- Attached to another structure: Yes
Materials
- Brick, Stone Veneer
- Foundation: Slab
Condition
- Year built: 2020
Utilities & green energy
- Sewer: Aerobic Septic
- Water: Community/Coop
- Utilities for property: Septic Available, Water Available
Community & HOA
Community
- Subdivision: Grilski
HOA
- Has HOA: No
Location
- Region: Commerce
Financial & listing details
- Tax assessed value: $590,387
- Annual tax amount: $10,020
- Date on market: 6/9/2025
- Cumulative days on market: 104 days
- Listing terms: Cash,Conventional,FHA,VA Loan
Price history
| Date | Event | Price |
|---|---|---|
| 10/17/2025 | Sold | -- |
Source: NTREIS #20963496 Report a problem | ||
| 9/29/2025 | Pending sale | $600,000$202/sqft |
Source: NTREIS #20963496 Report a problem | ||
| 9/21/2025 | Contingent | $600,000$202/sqft |
Source: NTREIS #20963496 Report a problem | ||
| 9/2/2025 | Price change | $600,000-7.7%$202/sqft |
Source: NTREIS #20963496 Report a problem | ||
| 6/9/2025 | Listed for sale | $650,000$219/sqft |
Source: NTREIS #20963496 Report a problem | ||
Public tax history
| Year | Property taxes | Tax assessment |
|---|---|---|
| 2025 | $8,764 0% | $590,387 +4.8% |
| 2024 | $8,765 +10.7% | $563,262 +10% |
| 2023 | $7,915 -8.6% | $512,056 +19% |
| 2022 | $8,661 +4.2% | $430,240 +2.1% |
| 2021 | $8,312 +1006.5% | $421,210 +1061% |
| 2020 | $751 -5.1% | $36,280 |
| 2019 | $792 -4.6% | $36,280 +0% |
| 2018 | $829 -1.2% | $36,270 |
| 2017 | $840 +0.7% | $36,270 |
| 2016 | $834 -4.2% | $36,270 |
| 2015 | $870 | $36,270 |
Find assessor info on the county website
Neighborhood: 75428
Nearby homes
- $508,600-- bd-- ba3.5k sqft101 Oak Ln, Ladonia, TX 75428Off Market
- $429,200-- bd-- ba2.3k sqft109 Oak Ln, Commerce, TX 75428Off Market
- $462,100-- bd11 ba2.4k sqft5410 Woodglen Dr, Commerce, TX 75428Off Market
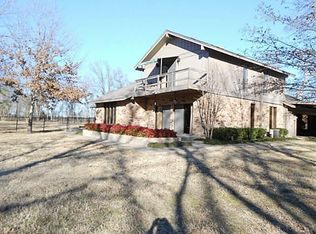
- $323,160-- bd10 ba620 sqft101 Maple St, Commerce, TX 75428Off Market
- $--5 bd3 ba3.2k sqft111 Oak Ln, Commerce, TX 75428Sold
- $350,5003 bd2 ba2.5k sqft3234 Woodglen Dr, Commerce, TX 75428Off Market
- $210,400-- bd-- ba1.4k sqft103 Maple St, Commerce, TX 75428Off Market
- $52,560-- bd-- ba-- sqft111 Oak Ln, Commerce, TX 75428Off Market
Nearby schools
GreatSchools rating
- NACommerce Elementary SchoolGrades: PK-2Distance: 0.8 mi
- 3/10Commerce Middle SchoolGrades: 6-8Distance: 1.1 mi
- 3/10Commerce High SchoolGrades: 9-12Distance: 3.3 mi
Schools provided by the listing agent
- Elementary: Commerce
- Middle: Commerce
- High: Commerce
- District: Commerce ISD
Source: NTREIS. This data may not be complete. We recommend contacting the local school district to confirm school assignments for this home.
Get a cash offer in 3 minutes
Find out how much your home could sell for in as little as 3 minutes with a no-obligation cash offer.
Estimated market value
$576,000
Get a cash offer in 3 minutes
Find out how much your home could sell for in as little as 3 minutes with a no-obligation cash offer.
Estimated market value
$576,000
- Texas
- Hunt County
- Commerce
- 75428
- 8711 State Highway 11 E
