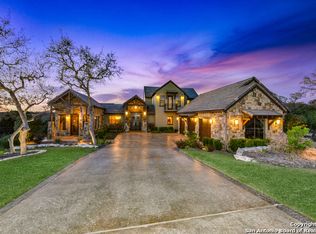
Fully custom modern transitional home located in the highly desired Terra Mont neighborhood. Unsurpassed craftsmanship was used to design this true 5 bedroom property featuring an amazing indoor/outdoor entertaining area with large living, dining and game room perfect for entertaining friends and family. The chef's kitchen boasts custom woods cabinetry, a built-in commercial-grade Thermador gas range, oversized island and a fantastic butlers pantry fit for any culinary arena. The primary master retreat showcases a luxurious spa-like bathroom with dual vanities, soaking tub, outdoor shower and huge walk-in closet. This home has a one-of-a-kind laundry-room and secondary bedroom down. Three additional spacious guest bedrooms, office and outdoor balcony complete the upstairs. Relax in your outdoor oasis with a large covered patio and open air deck that provides plentiful space for entertaining complete with a built-in professional BBQ grill and gas fire pit for enjoying your unbelievable views and privacy. The neighborhood offers a beautiful walking trail, resort style pool, and lighted tennis and basketball courts. In the Guard Gated Community of Terra Mont; within 10 min to La Cantera; THE Best of the Hill Country w/City proximity!Minutes from La Cantera, Fiesta Texas & The Rim. This is a must see!
Sold
Price Unknown
8711 Terra Mont Way, San Antonio, TX 78255
5beds
5,459sqft
Single Family Residence
Built in 2024
1.04 Acres Lot
$1,867,400 Zestimate®
$--/sqft
$7,391 Estimated rent
Home value
$1,867,400
$1.72M - $2.02M
$7,391/mo
Zestimate® history
Owner options
List your home for rent
$7,391/mo
Rent Zestimate®
Find your next renter with Zillow Rental Manager. Plus, with online applications, you can quickly screen prospective tenants – for free.
$7,391/mo
Rent Zestimate®
Refinance and save
$1,600/mo
Est. payment
Refinancing to a lower rate could help reduce your monthly payments and save thousands over the life of the loan.
$1,600/mo
Est. payment
Explore your selling options
Work with a Zillow partner agent
Leverage their expertise and Zillow's premium Showcase listings to get your home seen by more buyers.
Get startedList with your own agent
Get your home in front of millions of buyers by listing it on Zillow.
Learn how to do itSell it yourself
Take full control of how buyers see your home on Zillow by listing For Sale by Owner (FSBO).
List your homeWhat's special
Resort style poolLarge covered patioOpen air deckOutdoor balconyLuxurious spa-like bathroomBeautiful walking trailOversized island
Zillow last checked:
Listing updated:
Listed by:
Celeste Hayes TREC #610756 (210) 422-0256,
Keller Williams Boerne
Source: LERA MLS,MLS#: 1832837
Facts & features
Interior
Bedrooms & bathrooms
- Bedrooms: 5
- Bathrooms: 5
- Full bathrooms: 4
- 1/2 bathrooms: 1
Primary bedroom
- Area: 306
- Dimensions: 18 x 17
Bedroom 2
- Area: 165
- Dimensions: 15 x 11
Bedroom 3
- Area: 315
- Dimensions: 15 x 21
Bedroom 4
- Area: 182
- Dimensions: 14 x 13
Bedroom 5
- Area: 208
- Dimensions: 13 x 16
Primary bathroom
- Features: Tub/Shower Separate, Separate Vanity, Soaking Tub
- Area: 187
- Dimensions: 17 x 11
Dining room
- Area: 160
- Dimensions: 10 x 16
Kitchen
- Area: 304
- Dimensions: 16 x 19
Living room
- Area: 456
- Dimensions: 24 x 19
Office
- Area: 156
- Dimensions: 12 x 13
Heating
- Central, Heat Pump, Electric
Cooling
- Ceiling Fan(s), Three+ Central
Appliances
- Included: Microwave, Range, Gas Cooktop, Refrigerator, Disposal, Dishwasher, Water Softener Owned, Gas Water Heater, Plumb for Water Softener, Double Oven, 2+ Water Heater Units, Tankless Water Heater
- Laundry: Main Level, Washer Hookup, Dryer Connection
Features
- One Living Area, Separate Dining Room, Kitchen Island, Pantry, Study/Library, Game Room, Utility Room Inside, Secondary Bedroom Down, High Ceilings, Open Floorplan, High Speed Internet, Walk-In Closet(s), Master Downstairs, Ceiling Fan(s), Chandelier, Solid Counter Tops, Custom Cabinets, Programmable Thermostat
- Flooring: Ceramic Tile, Wood
- Windows: Double Pane Windows, Window Coverings
- Has basement: No
- Number of fireplaces: 1
- Fireplace features: One, Living Room, Gas
Interior area
- Total structure area: 5,459
- Total interior livable area: 5,459 sqft
Property
Parking
- Total spaces: 3
- Parking features: Three Car Garage, Attached, Garage Faces Side, Garage Door Opener
- Attached garage spaces: 3
Features
- Levels: Two
- Stories: 2
- Patio & porch: Patio, Covered
- Exterior features: Gas Grill, Sprinkler System, Rain Gutters, Outdoor Kitchen
- Has private pool: Yes
- Pool features: In Ground, Pool/Spa Combo, Heated, Community
- Has view: Yes
- View description: Bluff View
Lot
- Size: 1.04 Acres
Details
- Parcel number: 045651031120
Construction
Type & style
- Home type: SingleFamily
- Architectural style: Contemporary
- Property subtype: Single Family Residence
Materials
- 4 Sides Masonry, Stone, Stucco, Foam Insulation
- Foundation: Slab
- Roof: Metal
Condition
- Pre-Owned
- New construction: No
- Year built: 2024
Details
- Builder name: Forever Custom Homes
Utilities & green energy
- Electric: CPS
- Gas: CPS
- Sewer: Septic, Sewer System
- Water: SAWS, Water System
- Utilities for property: Cable Available, Private Garbage Service
Community & HOA
Community
- Features: Tennis Court(s), Playground, Jogging Trails, Sports Court
- Security: Security System Owned, Prewired, Controlled Access, Security Guard
- Subdivision: Terra Mont
HOA
- Has HOA: Yes
- HOA fee: $1,600 annually
- HOA name: TERRA MONT POA
Location
- Region: San Antonio
Financial & listing details
- Tax assessed value: $1,317,000
- Annual tax amount: $18,430
- Date on market: 9/11/2025
- Cumulative days on market: 24 days
- Listing terms: Conventional,VA Loan,Cash
Price history
| Date | Event | Price |
|---|---|---|
| 2/28/2025 | Sold | -- |
Source:  LERA MLS #1832837 Report a problem LERA MLS #1832837 Report a problem | ||
| 2/3/2025 | Pending sale | $2,199,000$403/sqft |
Source: LERA MLS #1832837 Report a problem | ||
| 1/28/2025 | Contingent | $2,199,000$403/sqft |
Source: LERA MLS #1832837 Report a problem | ||
| 1/24/2025 | Listed for sale | $2,199,000$403/sqft |
Source: LERA MLS #1832837 Report a problem | ||
| 1/20/2025 | Contingent | $2,199,000$403/sqft |
Source: LERA MLS #1832837 Report a problem | ||
| 1/10/2025 | Listed for sale | $2,199,000+12.8%$403/sqft |
Source: LERA MLS #1832837 Report a problem | ||
| 6/17/2024 | Listing removed | -- |
Source: LERA MLS #1772185 Report a problem | ||
| 6/2/2024 | Contingent | $1,950,000$357/sqft |
Source: LERA MLS #1772185 Report a problem | ||
| 5/3/2024 | Listed for sale | $1,950,000+942.8%$357/sqft |
Source: LERA MLS #1772185 Report a problem | ||
| 9/2/2022 | Sold | -- |
Source: Agent Provided Report a problem | ||
| 10/18/2019 | Listing removed | $187,000$34/sqft |
Source: Keller Williams Heritage #1394901 Report a problem | ||
| 9/13/2019 | Pending sale | $187,000$34/sqft |
Source: Keller Williams Heritage #1394901 Report a problem | ||
| 7/1/2019 | Listed for sale | $187,000-6.5%$34/sqft |
Source: Keller Williams Heritage #1394901 Report a problem | ||
| 1/1/2019 | Listing removed | $200,000$37/sqft |
Source: Phyllis Browning Co. #1213097 Report a problem | ||
| 11/28/2016 | Listed for sale | $200,000+5.8%$37/sqft |
Source: Phyllis Browning Company #1213097 Report a problem | ||
| 6/2/2015 | Listing removed | $189,000$35/sqft |
Source: San Antonio Board of Realtors #1050654 Report a problem | ||
| 4/13/2014 | Listed for sale | $189,000$35/sqft |
Source: Kuper Sotheby's Int'l Realty #1050654 Report a problem | ||
Public tax history
| Year | Property taxes | Tax assessment |
|---|---|---|
| 2025 | $21,882 +18.6% | $1,317,000 +31.7% |
| 2024 | $18,444 +421.4% | $1,000,000 +425% |
| 2023 | $3,537 +4.4% | $190,470 +14.6% |
| 2022 | $3,390 -10.1% | $166,170 -5.8% |
| 2021 | $3,771 | $176,340 |
| 2020 | $3,771 +37.3% | $176,340 +38.7% |
| 2019 | $2,747 | $127,170 |
| 2018 | $2,747 -3.2% | $127,170 |
| 2017 | $2,838 -0.3% | $127,170 |
| 2016 | $2,845 +0.2% | $127,170 |
| 2015 | $2,840 | $127,170 |
| 2014 | $2,840 | $127,170 |
| 2013 | -- | $127,170 -15% |
| 2012 | -- | $149,610 -15% |
| 2011 | -- | $176,020 |
| 2010 | -- | $176,020 |
| 2009 | -- | $176,020 +6.1% |
| 2008 | -- | $165,900 |
Find assessor info on the county website
Neighborhood: 78255
Nearby homes
- $1,591,1004 bd5 ba4.2k sqft8715 Terra Mont Way, San Antonio, TX 78255Off Market
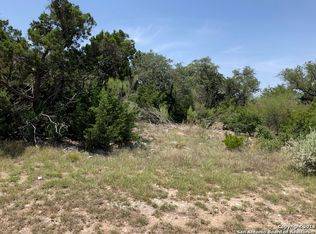
- $1,872,0000.69 Acres19307 Terra Brk, San Antonio, TX 78255Off Market
- $1,200,0000.69 Acres19311 Terra Brk, San Antonio, TX 78255Off Market

- $184,8000.95 Acres8719 Terra Mont Way, San Antonio, TX 78255Off Market

- $968,9004 bd3 ba3.8k sqft19303 Terra Brk, San Antonio, TX 78255Off Market
- $166,4700.72 Acres19315 Terra Brk, San Antonio, TX 78255Off Market
- $1,085,0000.94 Acres8723 Terra Mont Way, San Antonio, TX 78255Off Market
- $1,085,0000.93 Acres19319 Terra Brk, San Antonio, TX 78255Off Market
Nearby schools
GreatSchools rating
- 7/10Ellison Elementary SchoolGrades: PK-5Distance: 2.4 mi
- 8/10Garcia Middle SchoolGrades: 6-8Distance: 2.7 mi
- 8/10Brandeis High SchoolGrades: 9-12Distance: 4.1 mi
Schools provided by the listing agent
- Elementary: Bonnie Ellison
- Middle: Hector Garcia
- High: Louis D Brandeis
- District: Northside
Source: LERA MLS. This data may not be complete. We recommend contacting the local school district to confirm school assignments for this home.
Get a cash offer in 3 minutes
Find out how much your home could sell for in as little as 3 minutes with a no-obligation cash offer.
Estimated market value
$1,867,400
Get a cash offer in 3 minutes
Find out how much your home could sell for in as little as 3 minutes with a no-obligation cash offer.
Estimated market value
$1,867,400
- Texas
- Bexar County
- San Antonio
- 78255
- 8711 Terra Mont Way
Nearby cities
Nearby neighborhoods
Nearby zip codes
Other San Antonio Topics
